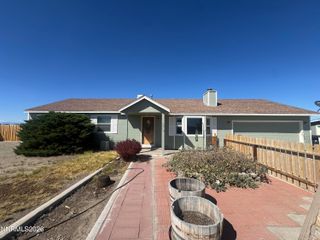
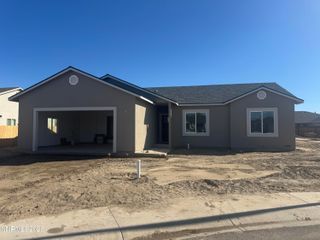
1410 Moody Lane, Fallon, NV 89406
- 3 beds |
- 2 baths |
- 1,832 sqft
 Single-Family Home
  Built in 1984
  3.84acre lot
 2 car garage
  $289/sqft
  Listed 1 month ago
Property Description
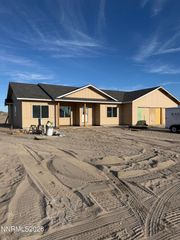
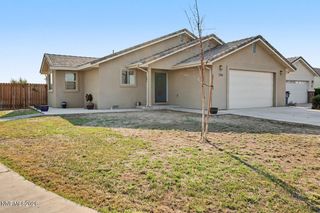
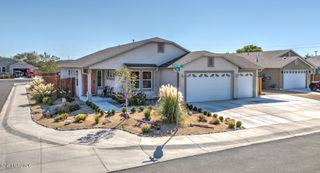
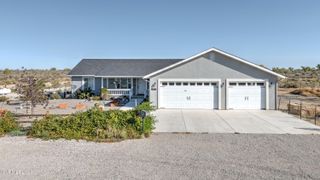
Welcome to this spacious ranch-style home in Fallon! Offering over 1,800 square feet of comfortable living space, this 3-bedroom, 2-bathroom home combines functionality, character, and plenty of room to enjoy the Nevada lifestyle. One of the standout features is the enclosed hot tub room, surrounded by large windows that create the perfect setting to relax and take in beautiful Nevada sunsets. But the space doesn't stop there. The property also features an impressive 1,800-square-foot basement, previously used as a game room and workshop, providing endless possibilities for hobbies, entertainment, storage, or additional workspace. Outside, mature trees and a beautifully manicured backyard create a private and inviting setting. There's also plenty of room to build a shop, making this property an excellent opportunity for those who need additional workspace or storage. With generous living space, an oversized basement, mature landscaping, and convenient access to all that Fallon has to offer, this property has the space and versatility you've been looking for. Come see everything this unique home has to offer!
- Listing Status:
- Active
- Date Added:
- September 1, 2026
- Data Last Updated:
- October 5, 2026 at 3:40AM
- Listing Office:
- Coldwell Banker Select RE M : 775-782-7111
- Listing Agent:
- Chris Feist : 775-225-4082
- MLS ID:
- 260011330

- General: Rain GuttersCourtyardOtherShed(s)
- Other Structures: OtherShed(s)
- Parking: AttachedGarageGarage Door OpenerRV Access/ParkingAdditional ParkingParking spaces: 2
- Roofing: CompositionPitched
- Windows: Double Pane WindowsVinyl Frames
- General: Stucco1Concrete PerimeterOtherRaisedFull Perimeter
- Road/Access: Private Road
- County: Churchill
- Zoning: SFR008-292-29
- View: DesertView
- Fencing: Back YardPartial
- Utilities: Electricity ConnectedNatural Gas ConnectedPhone AvailableSewer ConnectedWater ConnectedCellular Coverage
- Water: Well
- Sewer: Septic Tank
This listing courtesy of Chris Feist , Coldwell Banker Select RE M
Monthly Payment
- Principal & Interest $
- Property Taxes $
- Home Insurance $
- VA Funding Fee $