195 River Village Drive, Fallon, NV 89406
- 3 beds |
- 2 baths |
- 2,306 sqft
 Single-Family Home
  Built in 2000
  1.24acre lot
 3 car garage
  $236/sqft
  Listed 10 days ago
Property Description
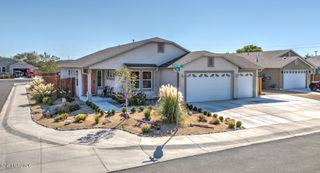
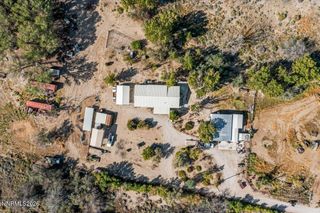
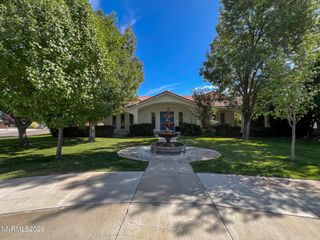
Rare opportunity to own beautiful riverfront property in one of Fallon, NV's most desirable locations! Situated on 1.24 acres along the Carson River, this spacious 2,306 sq. ft. home offers 3 bedrooms, 2 baths, family room, large laundry room and a split floor plan. The master suite has a large walk in closet, double sinks, jetted bath tub, shower stall and access to the back yard. The home has an attached 3 car finished garage, court yard in the front of house, patio facing the river and stucco exterior. The spacious lot provides a storage shed, chicken coop/shed, ample space for outdoor entertaining, gardening, recreation, or simply relaxing while taking in the river views. Located just minutes from the city limits Fallon.
- Listing Status:
- Active
- Date Added:
- September 25, 2026
- Data Last Updated:
- October 5, 2026 at 4:38AM
- Listing Office:
- Berney Realty, LTD : 775-423-4230
- Listing Agent:
- Cari Norcutt : 775-426-8023
- MLS ID:
- 260012392

- General: RV HookupShed(s)
- Other Structures: Shed(s)
- Parking: AttachedGarageGarage Door OpenerGarage Door Opener ControlsParking spaces: 3
- Roofing: CompositionShinglePitched
- Windows: BlindsDouble Pane WindowsVinyl Frames
- General: Stucco1Crawl Space
- Road/Access: Public
- County: Churchill
- Zoning: E1008-421-17
- Fencing: Back Yard
- Utilities: Electricity ConnectedNatural Gas ConnectedPhone ConnectedInternet Connected
- Water: PrivateWell
- Sewer: Septic Tank
This listing courtesy of Cari Norcutt , Berney Realty, LTD
Monthly Payment
- Principal & Interest $
- Property Taxes $
- Home Insurance $
- VA Funding Fee $