3220 Brookside Circle, Fallon, NV 89406
- 3 beds |
- 2 baths |
- 1,979 sqft
 Single-Family Home
  Built in 2003
  1.02acre lot
 9 car garage
  $378/sqft
  Listed 19 days ago
Property Description
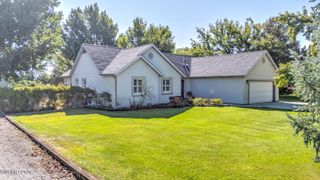
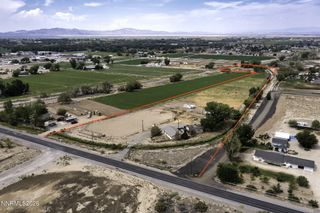
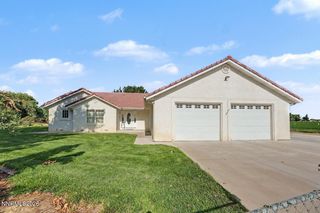
Move-in ready and designed for comfortable living, this well-maintained three-bedroom, two-bath home offers an inviting open floor plan with exceptional space indoors and out. The functional kitchen features pull-out cabinet drawers, Lazy Susans, a built-in microwave, gas range, and breakfast bar, while the sunken dining room and flexible office or den add character to the layout. The kitchen and living room come together in a spacious great-room design that is ideal for everyday living and entertaining. A generous laundry room with a pantry, sink, and cabinetry also serves as a convenient mudroom off the garage. The primary suite provides a relaxing retreat with a soaking tub, walk-in shower, and dual sinks. Vehicle and storage space are standout features of this property. The oversized attached garage includes an 18-by-8-foot roll-up door and room for four-door dually trucks. For RVs, boats, recreational equipment, or a space-intensive hobby, the 2,500-square-foot finished shop delivers remarkable versatility. It currently accommodates a 47-foot fifth-wheel trailer and includes 220-volt electrical service, a storage loft or private getaway, and a 14-foot RV garage door for easy access. Set on 1.02 fully landscaped acres, the backyard offers a tranquil place to relax, entertain, or enjoy yard games, complete with a large patio, lawn, dog run, and frost-free faucets throughout the property. A 50-amp electrical panel and water supply provide convenient RV hookups. Additional highlights include a new air-conditioning and heating system installed in June 2025, exterior lighting, gutters and eave outlets at all four corners of the home for seasonal or accent lighting. With generous living space, exceptional storage, and room for oversized vehicles and hobbies, this property is ready to impress.
- Listing Status:
- Active
- Date Added:
- September 16, 2026
- Data Last Updated:
- October 5, 2026 at 5:41AM
- Listing Office:
- Cardin Realty Pros : 775-575-9999
- Listing Agent:
- Kellie Flodman : 775-690-5348
- MLS ID:
- 260011976

- General: Dog RunRain GuttersRV HookupCeiling FanShed(s)Workshop
- Other Structures: Shed(s)Workshop
- Parking: AttachedDetachedGarageGarage Door OpenerRV Access/ParkingRV GarageAdditional ParkingGarage Door Opener ControlsParking spaces: 9
- Roofing: CompositionPitched
- Windows: Double Pane WindowsVinyl Frames
- General: Stucco1Crawl Space
- Road/Access: City Street
- County: Churchill
- Zoning: E1008-421-24
- Fencing: Back Yard
- Utilities: Electricity ConnectedWater Connected
- Water: Well
- Sewer: Septic Tank
This listing courtesy of Kellie Flodman , Cardin Realty Pros
Monthly Payment
- Principal & Interest $
- Property Taxes $
- Home Insurance $
- VA Funding Fee $