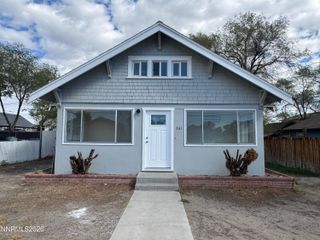
445 Torrey Pines Drive, Fallon, NV 89406
- 3 beds |
- 2 baths |
- 1,686 sqft
 Single-Family Home
  Built in 2005
  6,098sqft lot
 2 car garage
  $211/sqft
  Listed 2 days ago
Property Description
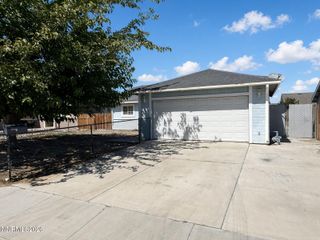
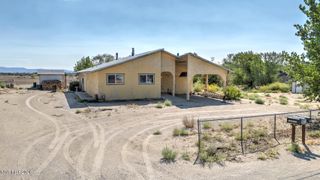
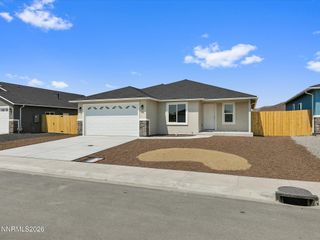
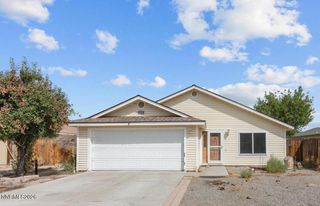
Welcome to 445 Torrey Pines Drive, a charming single-story home in Fallon with a comfortable layout and plenty of functional space. The inviting open floor plan creates an easy flow between the living, dining and kitchen areas, making the home feel spacious and connected. The generously sized kitchen offers ample cabinet and counter space, along with plenty of room for everyday cooking and entertaining. Good storage throughout the home adds to its functionality and helps keep everyday living organized. The single-story floor plan provides convenient living with well-proportioned bedrooms and living spaces, while the two-car garage offers additional storage and parking. Located in an established Fallon neighborhood, this home offers a comfortable setting with convenient access to the community's everyday amenities. A great opportunity to make this well-designed home your own in Fallon.
- Listing Status:
- Active
- Date Added:
- October 2, 2026
- Data Last Updated:
- October 4, 2026 at 10:41PM
- Listing Office:
- RE/MAX Professionals-Reno : 775-345-3070
- Listing Agent:
- Lori Amos : 775-354-7201
- MLS ID:
- 260012701

- General: Shed(s)Storage
- Other Structures: Shed(s)Storage
- Parking: AttachedGarageGarage Door OpenerGarage Door Opener ControlsParking spaces: 2
- Roofing: CompositionShinglePitched
- Windows: BlindsDrapesDouble Pane WindowsVinyl Frames
- General: Stucco1Crawl Space
- Road/Access: PublicOther
- County: Churchill
- Zoning: RC00121109
- View: Mountain(s)View
- Fencing: Back Yard
- Utilities: Electricity AvailableElectricity ConnectedNatural Gas ConnectedPhone AvailableSewer AvailableWater ConnectedCellular CoverageInternet AvailableWater Meter Installed
- Water: Public
- Sewer: Public Sewer
This listing courtesy of Lori Amos , RE/MAX Professionals-Reno
Monthly Payment
- Principal & Interest $
- Property Taxes $
- Home Insurance $
- VA Funding Fee $

 New - 3 days ago