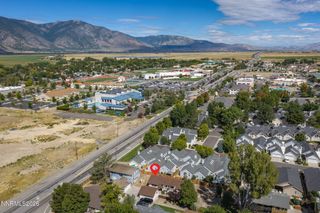
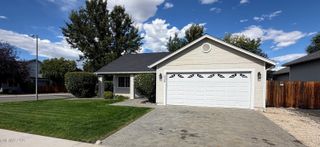
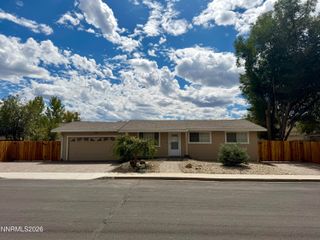
1337 Toiyabe Avenue, Gardnerville, NV 89410
- 4 beds |
- 2 baths |
- 1,387 sqft
 Single-Family Home
  Built in 1971
  6,970sqft lot
 2 car garage
  $382/sqft
  Listed 4 days ago
Property Description
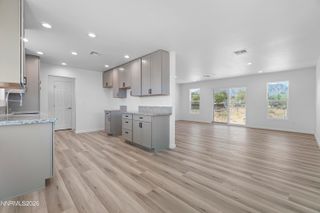
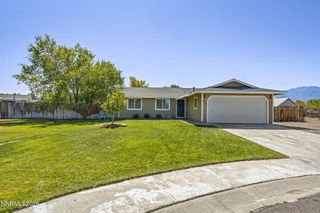
OPEN HOUSE 10/3/2026 from 10:00 AM - 2:00 PM!!! New beautifully renovated home in the Carson Valley. The home features 4 bedrooms, 2 bathrooms, and 1,387 sqft. of living space. The new luxury vinyl flooring, new carpet, and freshly painted exterior and interior make this home feel warm and welcoming right as you walk through the front door. Kitchen has been full remodeled with new cabinets, a breakfast bar with granite counter tops, and all new stainless-steel appliances which include a microwave, gas range oven, and a dishwasher. The dining room is off from the kitchen giving a more intimate space for your larger gatherings in your new home. The primary bedroom has a walk-in closet and its own private bathroom containing a new renovated bathroom with a shower stall and new vanity. The three extra bedrooms can also be used for any of your other needs as well, whether it's an at home office, gym, or entertainment room. Come and take a look at this incredible property today to see how you can make it your home!
- Listing Status:
- Active
- Date Added:
- September 30, 2026
- Data Last Updated:
- October 4, 2026 at 10:41PM
- Listing Office:
- RE/MAX Realty Affiliates : 775-782-8777
- Listing Agent:
- Ryan Philips : 775-230-3541
- MLS ID:
- 260012565

- General: Shed(s)
- Other Structures: Shed(s)
- Parking: AttachedGarageParking spaces: 2
- Roofing: CompositionShinglePitched
- Windows: Double Pane WindowsVinyl Frames
- General: Wood Siding1Crawl SpaceConcrete PerimeterFull Perimeter
- Road/Access: Public
- County: Douglas
- Zoning: SFR1220-04-510-044
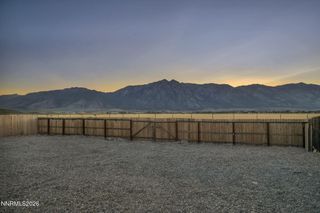
- View: Mountain(s)View
- Fencing: Back Yard
- Utilities: Electricity ConnectedNatural Gas ConnectedSewer ConnectedWater Connected
- Water: Public
- Sewer: Public Sewer
This listing courtesy of Ryan Philips , RE/MAX Realty Affiliates
Monthly Payment
- Principal & Interest $
- Property Taxes $
- Home Insurance $
- VA Funding Fee $