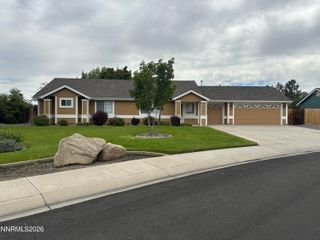
1393 Jobs Peak Drive, Gardnerville, NV 89460
- 3 beds |
- 2 baths |
- 1,680 sqft
 Single-Family Home
  Built in 1974
  0.63acre lot
 5 car garage
  $461/sqft
  Listed 3 days ago
Property Description
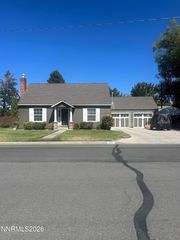
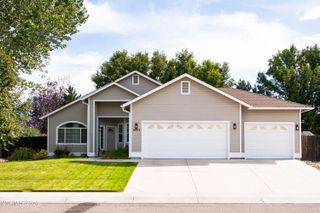
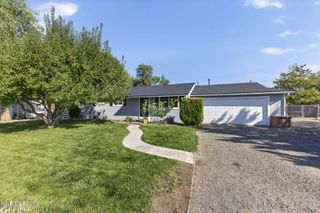
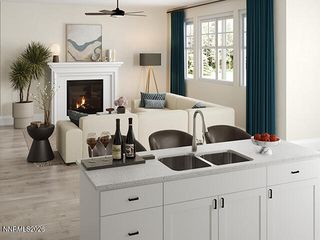
Welcome home to this meticulously maintained 3-bedroom, 2-bath single-story in the heart of the Gardnerville Ranchos. Fresh paint and new carpet throughout, complemented by custom cabinetry and an updated guest bath. The freestanding fireplace — gas logs against a warm brick hearth — makes a stunning centerpiece, while the large sunroom (not included in square footage) and the primary suite's private covered patio offer plenty of room to unwind and admire the mountain views. A huge RV garage with a fully paved drive, an additional detached oversized garage, beautifully groomed landscaping, zoning to allow horses, and low taxes round out the package. Minutes to parks, shopping, and major medical, with Lake Tahoe and Carson City a short drive away and the Reno airport just 45 minutes out. Don't miss this one!
- Listing Status:
- Active
- Date Added:
- October 1, 2026
- Data Last Updated:
- October 4, 2026 at 10:41PM
- Listing Office:
- RE/MAX Realty Affiliates : 775-782-8777
- Listing Agent:
- Whitney Everett : 775-552-5408
- MLS ID:
- 260012599

- General: OtherWorkshop
- Other Structures: OtherWorkshop
- Parking: GarageGarage Door OpenerRV Access/ParkingRV GarageAdditional ParkingGarage Door Opener ControlsParking spaces: 5
- Roofing: CompositionShinglePitched
- Windows: BlindsDouble Pane Windows
- General: Stone VeneerVinyl Siding1Crawl Space
- Road/Access: Public
- County: Douglas
- Zoning: SFR1220-16-610-037
- View: Mountain(s)View
- Fencing: Back YardFullFront Yard
- Utilities: Cable AvailableElectricity AvailableElectricity ConnectedNatural Gas AvailableNatural Gas ConnectedPhone AvailableSewer AvailableSewer ConnectedWater AvailableWater ConnectedInternet AvailableInternet Connected
- Water: Public
- Sewer: Public Sewer
This listing courtesy of Whitney Everett , RE/MAX Realty Affiliates
Monthly Payment
- Principal & Interest $
- Property Taxes $
- Home Insurance $
- VA Funding Fee $

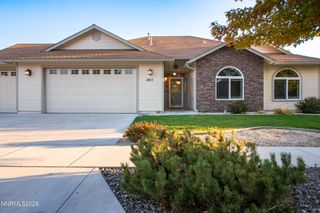
 New - 2 days ago