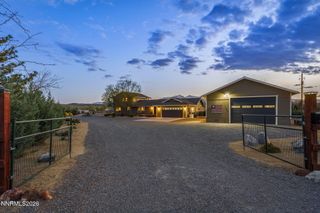
1411 Brentwood Court, Gardnerville, NV 89410
- 3 beds |
- 3 baths |
- 3,183 sqft
 Single-Family Home
  Built in 2005
  5acre lot
 3 car garage
  $501/sqft
  Listed 11 days ago
Property Description
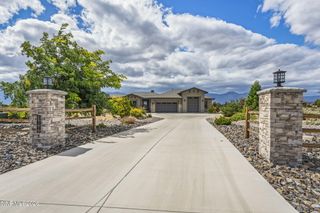
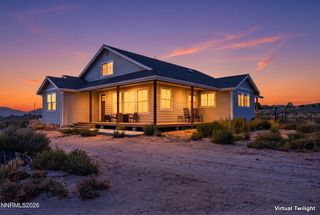
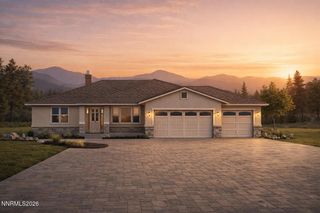
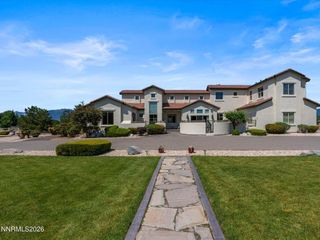
Space, privacy, and timeless character come together in this beautifully maintained 3,183 sq. ft. home. With 3 bedrooms, 3 bathrooms, and an oversized 3-car garage, this property offers plenty of room to spread out while maintaining a comfortable, welcoming feel. The mature landscaping, towering evergreens, and long driveway create a sense of privacy and space. Step inside to a gracious entry featuring a beautiful arched glass accent and warm tile flooring, setting the tone for the character found throughout the home. The thoughtfully designed floor plan offers generous living spaces, comfortable bedrooms, and plenty of room for both everyday living and entertaining. Large windows bring in abundant natural light, while warm finishes and architectural details add a classic feel throughout. The property embraces the best of the high-desert landscape with established trees, native-style plantings, decorative boulders, and easy-care landscaping. The spacious grounds provide plenty of room to enjoy the outdoors without the upkeep of a traditional lawn. The 3-car garage and expansive driveway offer RV parking and storage options. This is a home that feels established, spacious, and wonderfully connected to its surroundings a place where you can enjoy the beauty of the Carson Valley.
- Listing Status:
- Active
- Date Added:
- September 23, 2026
- Data Last Updated:
- October 5, 2026 at 3:40AM
- Listing Office:
- Intero : 775-783-5330
- Listing Agent:
- Sophia Roussakis : 775-220-9414
- MLS ID:
- 260012234

- General: Rain GuttersRV HookupWater FeatureGas/Propane Stub
- Other Structures: None
- Parking: AttachedGarageGarage Door OpenerRV Access/ParkingAdditional ParkingGarage Door Opener ControlsParking spaces: 3
- Roofing: CompositionShinglePitched
- Windows: BlindsDrapesDouble Pane WindowsSkylight(s)Vinyl FramesRods
- General: Blown-In InsulationBrick VeneerFrameSteel FrameStucco1InsulatedCrawl SpaceConcrete Perimeter
- Road/Access: PublicCounty Road
- County: Douglas
- Zoning: SFR1320-35-002-030
- View: DesertMountain(s)ValleyPeekView
- Fencing: Back YardPartial
- Utilities: Cable AvailableElectricity AvailableNatural Gas AvailableCellular CoverageInternet AvailableUnderground Utilities
- Water: Well
- Sewer: Septic Tank
This listing courtesy of Sophia Roussakis , Intero
Monthly Payment
- Principal & Interest $
- Property Taxes $
- Home Insurance $
- VA Funding Fee $