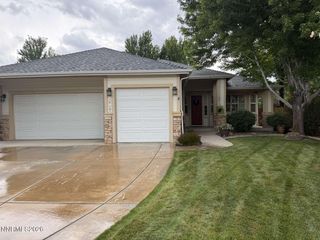
1836 Helman Drive, Gardnerville, NV 89410
- 3 beds |
- 3 baths |
- 1,995 sqft
 Single-Family Home
  Built in 2026
  1acre lot
 4 car garage
  $491/sqft
  Listed 3 days ago
Property Description
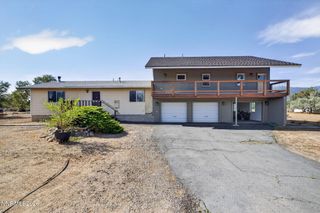
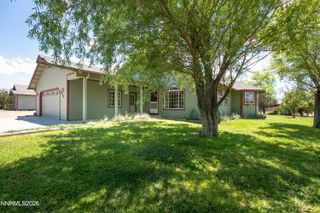
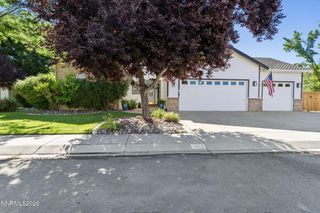
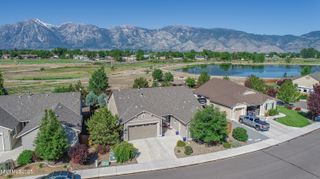
Brand-New Construction on 1 Acre with Spectacular Sierra Views! Enjoy the best of country living without giving up convenience in this beautiful new Gardnerville home, located just minutes from town, shopping, dining, and everyday amenities. Set on a spacious 1-acre lot, this thoughtfully designed 3-bedroom, 2.5-bath home offers 1,995 sq. ft. of comfortable, modern living space with incredible views of the Sierra Nevada mountains. The heart of the home is the large, open great room, where expansive west-facing views showcase the larger-than-life Sierras and create an impressive backdrop for everyday living and entertaining. A large 3-car garage provides plenty of room for vehicles, toys, and equipment, plus an additional workshop/storage area for projects and extra storage. Outside, the full acre offers the space and flexibility that's becoming harder to find. There's plenty of room for horses or other animals, along with space for a future detached shop, RV parking, additional storage, or your own backyard vision. New construction, acreage, breathtaking mountain views, and just 5 minutes from town—this Gardnerville property brings together space, scenery, and convenience in one exceptional package.
- Listing Status:
- Active
- Date Added:
- August 18, 2026
- Data Last Updated:
- August 20, 2026 at 7:40AM
- Listing Office:
- RE/MAX Realty Affiliates : 775-782-8777
- Listing Agent:
- Sebastian Pinto : 775-790-7878
- MLS ID:
- 260010660

- General: Rain GuttersGas/Propane Stub
- Other Structures: None
- Parking: AttachedGarageGarage Door OpenerRV Access/ParkingParking spaces: 4
- Roofing: CompositionPitched
- Windows: Double Pane WindowsLow-Emissivity WindowsVinyl Frames
- General: Batts InsulationCement SidingStone Veneer1Crawl Space
- Road/Access: County Road
- County: Douglas
- Zoning: SFR-11220-12-310-008
- View: Mountain(s)ValleySki ResortView
- Fencing: Partial
- Utilities: Cable AvailableElectricity ConnectedNatural Gas ConnectedPhone AvailableCellular CoverageInternet AvailableCentralized Data Panel
- Water: PrivateWell
- Sewer: Septic Tank
This listing courtesy of Sebastian Pinto , RE/MAX Realty Affiliates
Monthly Payment
- Principal & Interest $
- Property Taxes $
- Home Insurance $
- VA Funding Fee $

 New - 2 days ago