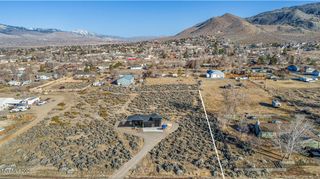
457 Egret Court, Genoa, NV 89411
- 4 beds |
- 4 baths |
- 2,651 sqft
 Single-Family Home
  Built in 2019
  0.36acre lot
 3 car garage
  $472/sqft
  Listed 11 days ago
Property Description
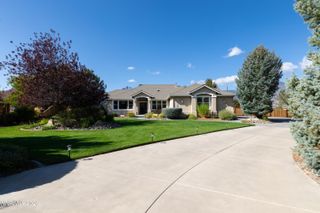
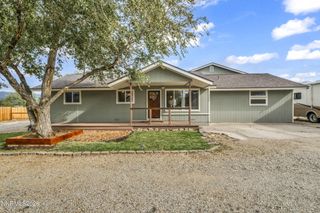
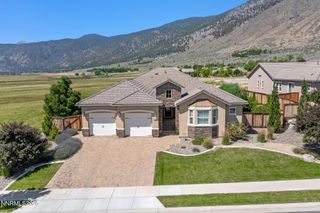
Beautifully maintained 4-bedroom, 3.5-bath single-level home in the gated Genoa Lakes Ranch Golf Course community, offering the rare combination of privacy, convenience, and breathtaking Carson Valley views. Enjoy sweeping vistas of Jobs Peak, the Sierra Nevada, and surrounding ranchland while being just 5 minutes from Genoas shops, restaurants and historic charm, approximately 20 minutes from Lake Tahoe, and 20 minutes from Heavenly Ski Resort. The bright, open-concept floor plan features a spacious kitchen with gas range, walk-in pantry and oversized granite island, a luxurious primary suite and custom closet, plus a generous junior suite with its own en-suite bath and custom closet. Upgrades include plantation shutters, newer bedroom lighting and ceiling fans, whole-house water filtration, murphy beds, Starlink internet, exterior sauna, Tesla charger, 220V garage outlet, garage storage, and an enlarged garage door to accommodate a trailer. Step outside to a beautifully landscaped yard with gas fire pit and spectacular mountain and pasture views. The gated community is exceptionally quiet, while the HOA provides an impressive array of amenities including pools, fitness facilities, classes, pickleball, tennis, basketball and well-maintained roads and gates. It truly offers a peaceful, private setting without sacrificing access to everything the area has to offer.
- Listing Status:
- Active
- Date Added:
- September 23, 2026
- Data Last Updated:
- October 5, 2026 at 12:39AM
- Listing Office:
- Redfin : 702-389-9753
- Listing Agent:
- Shelby Mangum : 775-762-3166
- MLS ID:
- 260012252

- General: Fire PitRain GuttersRV HookupTennis Court(s)CourtyardGas/Propane StubOtherIn Ground
- Other Structures: Other
- Pool: In GroundOutdoor Pool
- Parking: AttachedElectric Vehicle Charging Station(s)GarageGarage Door OpenerRV Access/ParkingRV GarageParking spaces: 3
- Roofing: TilePitched
- Windows: BlindsDrapesDouble Pane WindowsLow-Emissivity WindowsRods
- General: Stucco1Crawl Space
- Road/Access: Private Road
- HOA Amenities: ClubhouseFitness CenterPoolRecreation RoomSpa/Hot TubTennis Court(s)Snow RemovalCommon Area - Maintenance765.0Quarterly
- County: Douglas
- Zoning: SFR1419-35-111-003
- Fencing: Back Yard
- Utilities: Cable AvailableElectricity ConnectedNatural Gas ConnectedPhone AvailableSewer ConnectedWater ConnectedCellular CoverageInternet Available
- Water: Public
- Sewer: Public Sewer
This listing courtesy of Shelby Mangum , Redfin
Monthly Payment
- Principal & Interest $
- Property Taxes $
- Home Insurance $
- VA Funding Fee $