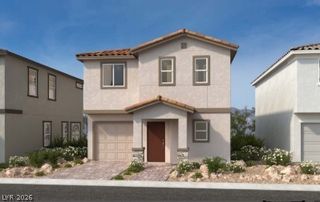
1036 Via Calderia Place, Henderson, NV 89011
- 2 beds |
- 2 baths |
- 1,559 sqft
 Single-Family Home
  Built in 2011
  5,227sqft lot
 2 car garage
  $305/sqft
  Listed 6 days ago
Property Description
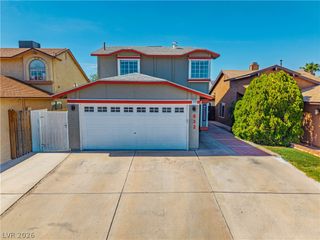
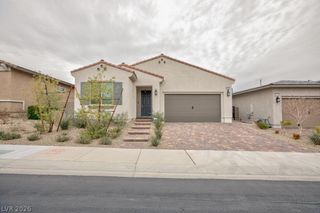
Welcomе to thіs beautifullу uрgraded ѕіngle-story home іn the рrestigious guard-gated community of Tuscany. This inviting 2 bedroom + den, 2 bath residence offers comfortable living with an exceptional blend of style, privacy, and resort-inspired amenities. Inside, the home has been freshly painted and features brand new luxury carpeting in the living room, bedrooms and den. The home features brand new stainless steel kitchen appliances, ceiling fans throughout, and new blinds. Outside, enjoy refreshed landscaping including a paver driveway, walkways and extended covered patio, creating the perfect setting for relaxing or entertaining while enjoying beautiful mountain and Las Vegas Strip views from the back yard. Residents of Tuscany enjoy an array of resort-style amenities including a sparkling pool and spa, clubhouse and access to a scenic golf course. With its desirable single-story layout, thoughtful upgrades, stunning views, and exceptional community amenities, this home offers the ideal combination of comfort and Las Vegas resort living.
- Listing Status:
- Active
- Data Last Updated:
- August 20, 2026 at 3:25PM
- Listing Office:
- RE/MAX Advantage : 702-896-5500
- Listing Agent:
- Diane Dobson : (702) 715-5174
- Contact:
- (702) 715-5174
- MLS ID:
- 2807945

- General: PatioPrivate YardSprinkler/Irrigation
- Style: One Story
- Other Structures: PatioCovered
- Pool: Community
- Parking: AttachedFinished GarageGarageInside EntrancePrivateStorage
- Roofing: Tile
- Windows: BlindsDouble Pane WindowsLow-Emissivity Windows
- General: 1
- HOA Amenities: ClubhouseFitness CenterGolf CourseGatedPoolRecreation RoomGuardSecurityMaintenance GroundsRecreation FacilitiesSecurity220.0Monthly
- Originating MLS: GLVAR_LAS
- County: Clark
- Zoning: 160-32-812-042
- View: Mountain(s)Strip ViewView
- Fencing: BlockBack Yard
- Utilities: Cable AvailablePhotovoltaics None
- Water: Public
- Sewer: Public Sewer
- Source: GLVAR_LAS
- Ownership: Single Family Residential
This listing courtesy of Diane Dobson , RE/MAX Advantage
Monthly Payment
- Principal & Interest $
- Property Taxes $
- Home Insurance $
- VA Funding Fee $

 New - 1 day ago