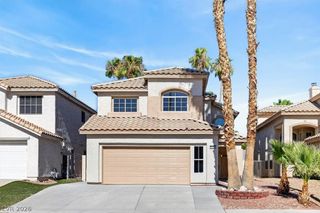
109 Westin Lane, Henderson, NV 89002
- 3 beds |
- 2 baths |
- 1,802 sqft
 Single-Family Home
  Built in 1997
  7,841sqft lot
 2 car garage
  $291/sqft
  Listed 3 days ago
Property Description
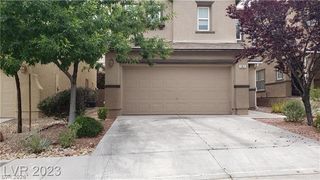
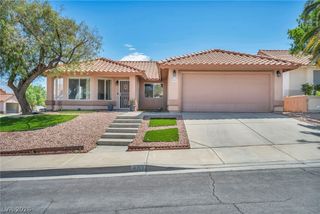
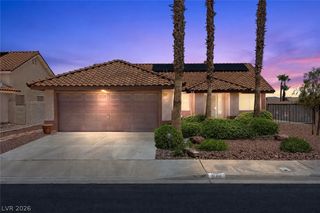
UNICORN ALERT! ** EVERYTHING IS NEW ** THICK 8MM LVP FLOORS ** PREMIUM SOFT-CLOSE CABINETRY ** 2 LUXRY SHOWER REMODELS ** OVERSIZED ISLAND WITH BREAKFAST BAR ** DESIGNER QUARTZ COUNTERTOPS ** NEW STAINLESS STEEL APPLIANCES ** This home has been completely transformed with walls removed to create a bright open layout. A chefs kitchen with premium soft close cabinetry, designer quartz slabs, an oversized kitchen island with breakfast bar, new gas burner range, new counter depth refrigerator, and other matching stainless steel appliances. New high end ultra thick 8mm luxury vinyl plank flooring throughout. Both bathrooms transformed into a luxury shower upgrade with floor to ceiling tile, backlit LED lighting, rain heads, and luxurious white stand alone tub. Brand new 2 panel shaker style doors with craftsman trims throughout. Freshly painted, with new black accents including new modern LED ceiling fans in all rooms and glass panel closet doors, acoustic wood paneling above the LED fireplace with additional accent lighting. Multiple electrical upgrades throughout including new LED can lighting with night light mode, under mount lighting, and new outlets and switches throughout. Garage refinished/repainted with brand new epoxy flooring. Massive back yard has an extended Alumawood patio cover with a terraced backdrop which adds a great back yard feel. Exterior has solar screens throughout, and recently repainted. Seller spared no expense and every decision meticulously made for a move in ready experience. Wonderful neighborhood feel with convenient shopping and restaurants down the street. We look forward to meeting you.
- Listing Status:
- Active
- Data Last Updated:
- August 11, 2026 at 6:16PM
- Listing Office:
- Platinum Real Estate Prof : 702-616-9400
- Listing Agent:
- Ryan E. Shugars : (702) 287-3119
- Contact:
- ryan.shugars@gmail.com
- MLS ID:
- 2807344

- General: PatioPrivate YardAwning(s)Sprinkler/Irrigation
- Style: One Story
- Other Structures: PatioCovered
- Parking: AttachedEpoxy FlooringGarageInside EntrancePrivate
- Roofing: Tile
- Windows: BlindsDouble Pane WindowsWindow Treatments
- General: 1
- HOA Amenities: Association Management17.0Monthly
- Originating MLS: GLVAR_LAS
- County: Clark
- Zoning: 179-30-414-028
- Fencing: BlockBack Yard
- Utilities: Underground UtilitiesPhotovoltaics None
- Water: Public
- Sewer: Public Sewer
- Source: GLVAR_LAS
This listing courtesy of Ryan E. Shugars , Platinum Real Estate Prof
Monthly Payment
- Principal & Interest $
- Property Taxes $
- Home Insurance $
- VA Funding Fee $

 New - 1 day ago