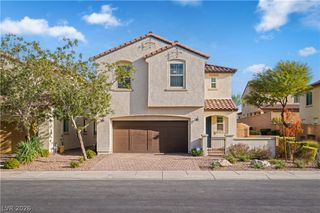
1099 Gentle Swan Street, Henderson, NV 89011
- 4 beds |
- 3 baths |
- 1,868 sqft
 Single-Family Home
 Built in 2024
 3,920sqft lot
 2 car garage
 $230/sqft
 Listed 6 days ago
Property Description
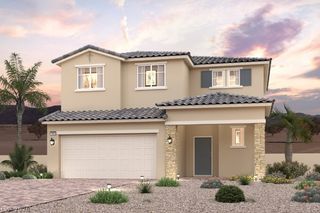
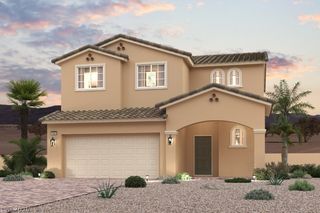
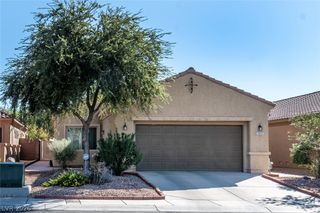
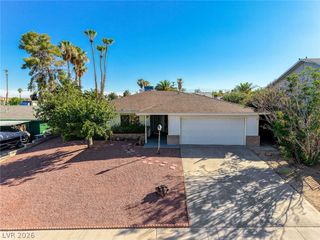
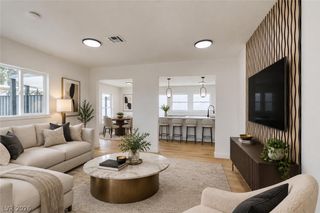
Welcome home to this beautifully maintained two-year-old home, in the highly desirable Cadence community! This stunning two-story home offers 4 bedrooms, 3 bathrooms, and a 2-car garage. Step inside to discover an inviting open-concept floor plan with a seamless flow, perfect for everyday living and entertaining. The gorgeous kitchen features granite countertops, crisp white cabinetry, stainless steel appliances, and a beautiful eat-in island that opens to the spacious living area. Upstairs, you'll find all four bedrooms, including a lovely primary suite complete with a walk-in closet and dual sinks. Spacious secondary bedrooms and a versatile loft provide plenty of room for relaxation, work, or play. The upstairs laundry room with convenient storage shelving adds another thoughtful touch. The backyard is beautifully finished with elegant stone pavers, low-maintenance synthetic grass, and added privacy, creating a lovely outdoor retreat. Enjoy everything Cadence has to offer, including its impressive 50-acre Central Park, community pool, splash pad, pickleball courts, playgrounds, parks, and walking and biking trails. Conveniently located near shopping, dining, and everyday essentials. This home is a wonderful blend of modern comfort and community living. Schedule your showing today!
- Listing Status:
- Active
- Data Last Updated:
- November 19, 2026 at 2:18AM
- Listing Office:
- Huntington & Ellis, A Real Est : 702-583-3030
- Listing Agent:
- Erick R. Guzman : (702) 613-6534
- Contact:
- (702) 613-6534
- MLS ID:
- 2833982

- General: PatioPrivate Yard
- Style: Two Story
- Other Structures: Patio
- Pool: Community
- Parking: AttachedGarageGarage Door OpenerInside EntrancePrivate
- Roofing: PitchedTile
- Windows: Blinds
- General: 2
- HOA Amenities: PlaygroundParkPoolSpa/Hot TubReserve Fund225.0Quarterly
- Originating MLS: GLVAR_LAS
- County: Clark
- Zoning: 161-36-115-093
- Fencing: BlockBack Yard
- Utilities: Underground UtilitiesPhotovoltaics None
- Water: Public
- Sewer: Public Sewer
- Source: GLVAR_LAS
This listing courtesy of Erick R. Guzman , Huntington & Ellis, A Real Est
Monthly Payment
- Principal & Interest $
- Property Taxes $
- Home Insurance $
- VA Funding Fee $

 New - 20 hours ago