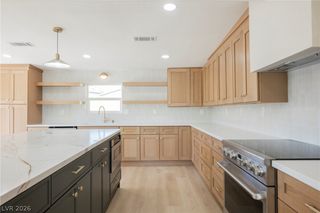
1125 Via Della Costrella, Henderson, NV 89011
- 4 beds |
- 4 baths |
- 3,510 sqft
 Single-Family Home
 Built in 2015
 6,098sqft lot
 3 car garage
 $185/sqft
 Listed 5 days ago
Property Description
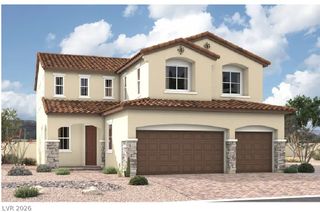
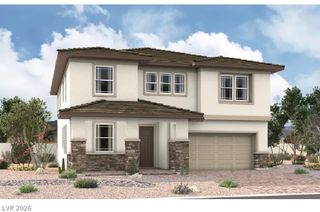
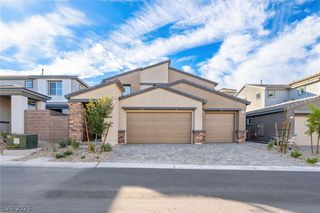
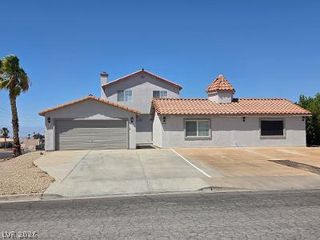
Experience resort-style living in the highly desirable, guard-gated Tuscany Village community! This spacious 4-bedroom, 3.5-bath home offers approximately 3,510 sq. ft. of thoughtfully designed living space, including TWO primary suites, one conveniently located downstairs, ideal for flexible living arrangements. The gourmet kitchen features granite countertops, stainless steel appliances, a large island, and ample storage, opening to an inviting living area with a cozy fireplace. Upstairs, enjoy an expansive loft perfect for entertainment, relaxation, or additional living space. The private backyard features a covered patio and fire pit, while the 3-car garage offers plenty of room for parking and storage. Tuscany Village residents enjoy an incredible 30,000 sq. ft. recreation center, resort-style pools, fitness center, tennis and basketball courts, parks, walking trails, and more! The community is also home to the beautiful Chimera Golf Club and on-site dining at Slice19. Enjoy the perfect combination of comfort, recreation, and the Tuscany lifestyle!
- Listing Status:
- Active
- Data Last Updated:
- November 19, 2026 at 5:18AM
- Listing Office:
- Great Start Realty : 702-752-3550
- Listing Agent:
- Andrea M. Arthur : (702) 752-3550
- MLS ID:
- 2834393

- General: DeckPorchPatioShedIrrigation SprinklersShed(s)
- Style: Two Story
- Other Structures: Shed(s)PorchDeckPatioCovered
- Pool: AssociationCommunity
- Parking: AttachedEpoxy FlooringGarageGarage Door OpenerInside EntrancePrivate
- Roofing: Tile
- Windows: Blinds
- General: 2
- HOA Amenities: Basketball CourtClubhouseFitness CenterGolf CourseGatedPickleballParkPoolRacquetballGuardSpa/Hot TubTennis Court(s)Security220.0Monthly
- Originating MLS: GLVAR_LAS
- County: Clark
- Zoning: 160-32-114-010
- Fencing: BlockBack Yard
- Utilities: Underground UtilitiesPhotovoltaics None
- Water: Public
- Sewer: Public Sewer
- Source: GLVAR_LAS
This listing courtesy of Andrea M. Arthur , Great Start Realty
Monthly Payment
- Principal & Interest $
- Property Taxes $
- Home Insurance $
- VA Funding Fee $

 New - 2 days ago