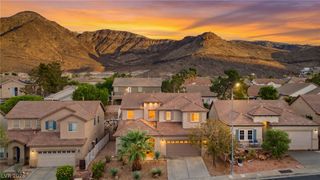
1151 Cottonwood Ranch Court, Henderson, NV 89052
- 3 beds |
- 3 baths |
- 2,425 sqft
 Single-Family Home
  Built in 2005
  5,663sqft lot
 2 car garage
  $289/sqft
  Listed 10 days ago
Property Description
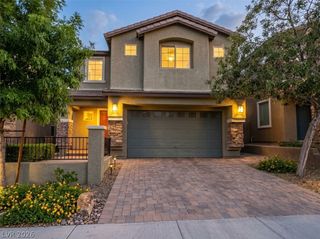
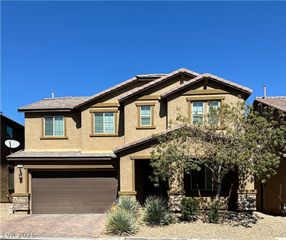
Welcome to 1151 Cottonwood Ranch Ct, a beautifully renovated 3-bedroom, 2.5-bath residence offering approximately 2,425 square feet within the gated community of Summit Manor. An oversized driveway sets a gracious first impression, and custom shutters throughout lend the home a tailored, finished feel. The main level unfolds in a natural progression from the dining area to a fully refreshed kitchen, where crisp white cabinetry, expansive stone countertops, a generous center island, and stainless steel appliances come together in a space made for both everyday cooking and easy entertaining. In the living room, a sleek linear fireplace anchors the space with modern warmth. Upstairs, a vaulted ceiling crowns an expansive loft with the flexibility to become a media lounge, game room, or dedicated workspace. The laundry room is thoughtfully placed on the bedroom level for added convenience. The primary suite continues the sense of volume with its own vaulted ceiling and a spa-inspired bath featuring dual vanities, a freestanding soaking tub, and a glass-enclosed shower. Outdoors, an oversized yard and covered patio extend the living space, offering room for alfresco dining, gatherings with friends, or quiet evenings at home. Tucked within the Sunridge at MacDonald Ranch area near Anthem, the neighborhood offers a private, gated setting with parks, shopping, and dining close by and convenient access to I-215. Generous space, refined updates, and an effortless location make this a home that is as livable as it is beautiful.
- Listing Status:
- Active
- Data Last Updated:
- October 5, 2026 at 12:17AM
- Listing Office:
- Boeckle & Co. : 725-465-7646
- Listing Agent:
- Joseph Debenedetto : (702) 300-4349
- Contact:
- 725-465-7646
- MLS ID:
- 2820201

- General: PatioPrivate YardSprinkler/Irrigation
- Style: Two Story
- Other Structures: PatioCovered
- Parking: DetachedGaragePrivate
- Roofing: Tile
- Windows: Double Pane WindowsPlantation Shutters
- General: 2
- HOA Amenities: Gated71.0Monthly
- Originating MLS: GLVAR_LAS
- County: Clark
- Zoning: 178-31-816-109
- Fencing: BlockBack Yard
- Utilities: Underground UtilitiesPhotovoltaics None
- Water: Public
- Sewer: Public Sewer
- Source: GLVAR_LAS
This listing courtesy of Joseph Debenedetto , Boeckle & Co.
Monthly Payment
- Principal & Interest $
- Property Taxes $
- Home Insurance $
- VA Funding Fee $

 New - 19 hours ago