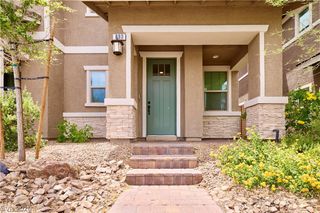
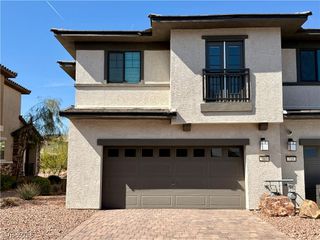
12 Kimberlite Drive, Henderson, NV 89011
- 3 beds |
- 3 baths |
- 1,491 sqft
 Town Home
  Built in 2022
  2,614sqft lot
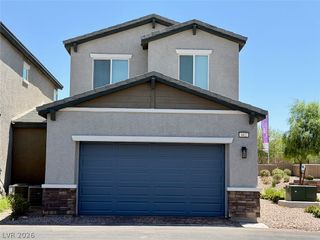
 2 car garage
  $308/sqft
  Listed 1 month ago
Property Description
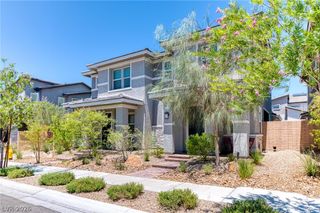
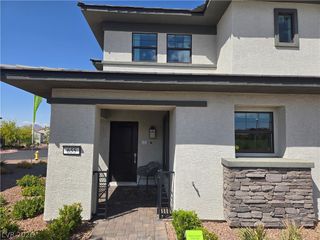
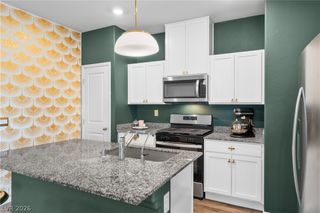
Set on a premium end of street homesite in Lake Las Vegas with completely paid off large Tesla solar system for energy efficiency and long term savings. This exceptional 3 bedroom, 2.5 bathroom residence offers privacy, additional parking, and stunning views from both the front and back. Designed with an open concept layout, the home flows effortlessly through the living, dining, and kitchen spaces, ideal for elevated everyday living and entertaining. The kitchen features a large island, ample cabinetry, and modern finishes. Upstairs, the spacious primary suite showcases an upgraded bath with dual sinks, a walk in closet, and private shower, along with two additional bedrooms and convenient upstairs laundry. The backyard is finished with pavers and a privacy wall, creating a serene outdoor retreat perfect for relaxing or hosting. this home delivers both lifestyle and value. Sports Club membership initiation fee included! Experience the best of Lake Las Vegas living.
- Listing Status:
- Active
- Data Last Updated:
- July 6, 2026 at 7:16AM
- Listing Office:
- KNJ Real Estate : 702-400-6000
- Listing Agent:
- Stephen Ord : (702) 721-6928
- MLS ID:
- 2786216

- General: Patio
- Style: Two Story
- Other Structures: PatioCovered
- Pool: Association
- Parking: AttachedFinished GarageGarageGarage Door OpenerGuestInside EntrancePrivateStorage
- Roofing: Tile
- Windows: Double Pane WindowsLow-Emissivity WindowsWindow Treatments
- General: 2
- HOA Amenities: ClubhouseFitness CenterPickleballPoolRacquetballRecreation RoomSecurityTennis Court(s)Association Management155.0Monthly
- Originating MLS: GLVAR_LAS
- County: Clark
- Zoning: 160-22-120-003
- View: LakeMountain(s)View
- Fencing: BlockBack Yard
- Utilities: Underground UtilitiesPhotovoltaics Seller Owned
- Water: Public
- Sewer: Public Sewer
- Source: GLVAR_LAS
This listing courtesy of Stephen Ord , KNJ Real Estate
Monthly Payment
- Principal & Interest $
- Property Taxes $
- Home Insurance $
- VA Funding Fee $