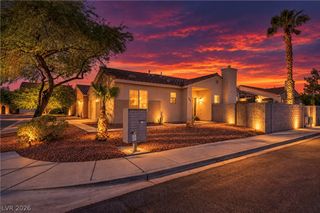
124 Almendio Lane, Henderson, NV 89074
- 3 beds |
- 2 baths |
- 1,245 sqft
 Single-Family Home
  Built in 1986
  7,405sqft lot
 2 car garage
  $321/sqft
  Listed 6 days ago
Property Description
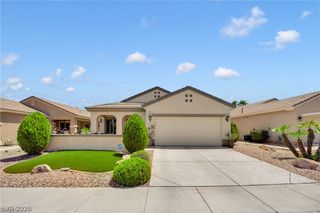
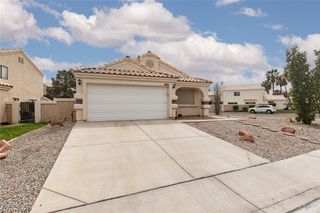
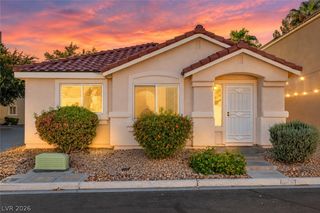
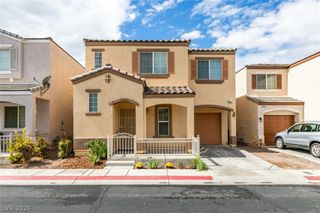
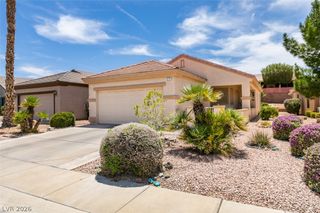
Single-story home in Henderson's established Green Valley neighborhood, remodeled in 2024 and set on a corner lot with mature trees and desert landscaping. The open floor plan features arched windows, recessed lighting, modern light fixtures, ceiling fans, and a living room fireplace, with durable luxury vinyl plank flooring throughout. The updated kitchen offers white cabinetry, quartz countertops, a gas range, and a full stainless steel appliance package including refrigerator, dishwasher, and built-in microwave. It opens to a bright dining area with a sliding door to the covered patio. The primary bedroom has its own slider to the backyard and a remodeled bathroom with a walk-in tile shower and quartz vanity. Two additional bedrooms share an updated second bathroom with a tub/shower combination. Additional features include an indoor laundry closet with washer and dryer included, a two-car garage, and neutral paint throughout. The low-maintenance backyard includes a pergola-style covered patio, desert landscaping, and block-wall privacy. Located in 89074 near The District at Green Valley Ranch, shopping, dining, and parks, with convenient access to I-215, Harry Reid International Airport, and the Las Vegas Strip. The single-story layout, updated finishes, and low-maintenance design make this home a strong fit for buyers seeking a primary residence, second home, or rental property in Henderson.
- Listing Status:
- Active
- Data Last Updated:
- October 5, 2026 at 1:18AM
- Listing Office:
- Keller Williams Realty Las Veg : 702-212-2222
- Listing Agent:
- Basilio Rodriguez : (702) 217-4842
- Contact:
- (702) 217-4842
- MLS ID:
- 2822415

- General: BarbecuePatioPrivate YardSprinkler/Irrigation
- Style: One Story
- Other Structures: PatioCovered
- Parking: AttachedGarageOpenPrivateRV PotentialRV Access/Parking
- Roofing: Tile
- Windows: Double Pane Windows
- General: Drywall1
- HOA Amenities: Association Management12.0Monthly
- Originating MLS: GLVAR_LAS
- County: Clark
- Zoning: 177-13-214-202
- Fencing: BlockBack Yard
- Utilities: Cable AvailableUnderground UtilitiesPhotovoltaics None
- Water: Public
- Sewer: Public Sewer
- Source: GLVAR_LAS
- Ownership: Single Family Residential
This listing courtesy of Basilio Rodriguez , Keller Williams Realty Las Veg
Monthly Payment
- Principal & Interest $
- Property Taxes $
- Home Insurance $
- VA Funding Fee $

 New - 20 hours ago