1300 Villa Barolo Avenue, Henderson, NV 89052
- 5 beds |
- 7 baths |
- 9,735 sqft
 Single-Family Home
  Built in 2017
  0.98acre lot
 6 car garage
  $765/sqft
  Listed 20 days ago
Property Description
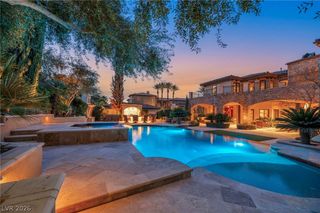
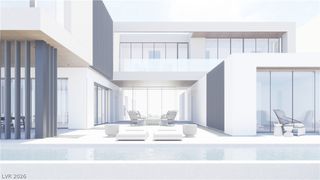
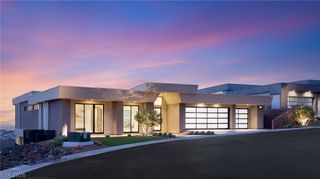
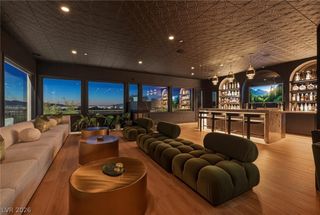
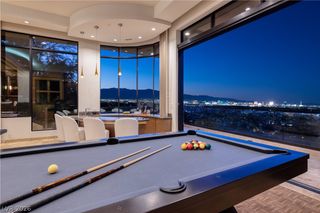
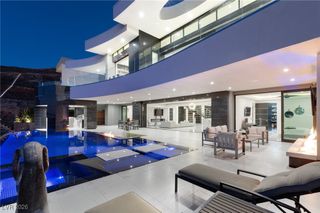
Distinctive custom estate in Seven Hills, blending Blue Heron architecture with a warm, transitional interior designed around water, natural light, expansive glass and indoor-outdoor living. Set behind a private electric gate and generous motor court, the two-story residence features floor-to-ceiling sliding glass doors, abundant windows and multiple decks showcasing full Strip, city and mountain views. The chef’s kitchen offers a large island, oversized stainless-steel refrigerator, six-burner chef range, double dishwashers, butler’s pantry, walk-in pantry with secondary refrigerator and floor-to-ceiling cabinetry. Five bedrooms and seven bathrooms include a primary suite with attached sitting room retreat, oversized his-and-hers closets, soaking tub, walk-in shower and two commodes. Additional spaces include a media/theater room, office, craft room, wellness room, climate-controlled indoor storage and dedicated dog room with window and door. The outdoor setting features artificial grass, dog run, children’s play area, infinity-edge pool, raised jacuzzi, outdoor kitchen and three fireplaces—two on the main deck and one on the viewing deck. One main-deck fireplace features a conversational sitting area. Hardwood floors, stone, carpeting, designer lighting, custom wall treatments, custom drapery and motorized window treatments add warmth and refinement. Savant smart-home controls manage lighting, drapes, fireplaces and temperature. A five-car garage completes this exceptional Seven Hills estate, offering privacy, expansive views and thoughtfully designed spaces for both everyday living and entertaining.
- Listing Status:
- Active
- Data Last Updated:
- October 6, 2026 at 7:16AM
- Listing Office:
- IS Luxury : 702-315-0223
- Listing Agent:
- Nicole R. Tomlinson : (702) 528-4360
- MLS ID:
- 2809804

- General: Built-in BarbecueBalconyBarbecueCourtyardDeckDog RunPatioPrivate YardSprinkler/Irrigation
- Style: Two StoryCustom
- Other Structures: RooftopBalconyDeckPatioCovered
- Pool: In GroundNegative EdgePrivate
- Parking: AttachedGarageGarage Door OpenerInside EntrancePrivateStorage
- Roofing: Flat
- Windows: Double Pane WindowsLow-Emissivity Windows
- General: 2
- HOA Amenities: Association ManagementSecurity73.0Monthly
- Originating MLS: GLVAR_LAS
- County: Clark
- Zoning: 191-01-516-001
- View: CityMountain(s)Strip ViewView
- Fencing: Back YardElectricWrought Iron
- Utilities: Underground UtilitiesPhotovoltaics None
- Water: Public
- Sewer: Public Sewer
- Source: GLVAR_LAS
This listing courtesy of Nicole R. Tomlinson , IS Luxury
Monthly Payment
- Principal & Interest $
- Property Taxes $
- Home Insurance $
- VA Funding Fee $