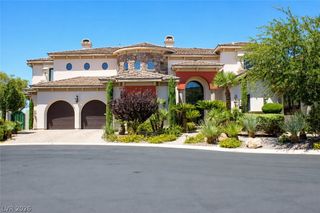
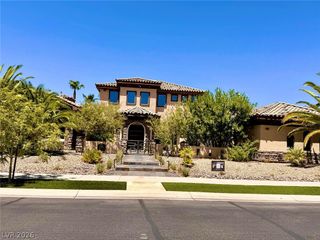
1350 Villafranca Circle, Henderson, NV 89052
- 4 beds |
- 6 baths |
- 5,958 sqft
 Single-Family Home
  Built in 2004
  0.32acre lot
 4 car garage
  $503/sqft
  Listed 1 month ago
Property Description
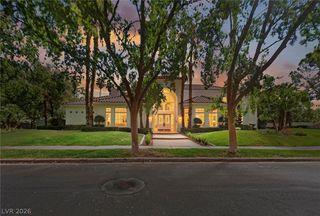
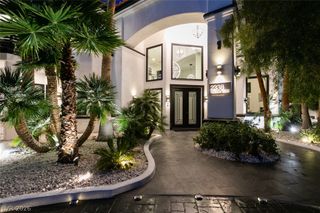
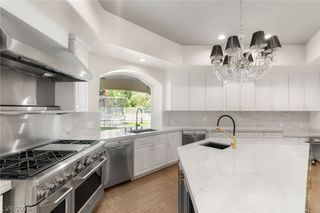
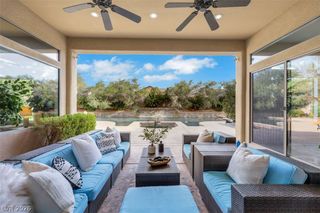
Experience custom living in the prestigious guard-gated Seven Hills community with this nearly 6,000 sq. ft. residence overlooking the 16th hole of the Rio Secco Golf Course. Situated on an expansive .32-acre lot, this 4-bedroom, 6-bath home offers an impressive blend of space, character, and indoor-outdoor living. In addition to the 4 bedrooms, there is a home theater, an oversize home office with balcony adjacent to the primary suite and a seperate den with walk out patio for relaxing anytime of day. The grand interior features soaring ceilings, multiple living and entertaining areas, 5 fireplaces, a wet bar, custom built-ins, and a thoughtfully designed kitchen with granite countertops, gourmet island, breakfast bar, and walk-in pantry plus wine cellar. The spacious primary retreat is complete with a cozy sitting room, fireplace, spa-inspired bath, walk-in closets, and private balconies showcasing golf course, mountain, and Strip views. Each secondary bedroom offers its own en-suite bath, while the versatile downstairs bedroom suite provides additional flexibility. Step outside to a private backyard designed for entertaining with a pool and spa, covered patio, courtyard, mature landscaping, and picturesque golf course frontage. Complete with a 4-car attached garage and located near world-class golf, dining, shopping, and entertainment, this exceptional Seven Hills home offers a rare opportunity to own a truly distinctive Las Vegas residence.
- Listing Status:
- Active
- Data Last Updated:
- October 5, 2026 at 7:16AM
- Listing Office:
- eXp Realty : 702-871-7736
- Listing Agent:
- Joe R. DiRaffaele : (702) 871-7736
- Contact:
- Offers@DgLV-eXp.com
- MLS ID:
- 2812953

- General: BalconyCourtyardPatioPrivate YardIn GroundOutdoor Hot Tub
- Style: Two Story
- Other Structures: BalconyPatioCovered
- Pool: HeatedIn GroundNegative EdgePrivate
- Parking: AttachedGarageGuestInside EntrancePrivateShelvesStorageWorkshop in Garage
- Roofing: Tile
- Windows: BlindsDouble Pane WindowsDrapesPlantation ShuttersSkylight(s)Tinted Windows
- General: 2
- Road/Access: Golf Course
- HOA Amenities: Basketball CourtCountry ClubGolf CourseGatedBarbecueParkGuardSecurityTennis Court(s)Association ManagementMaintenance GroundsRecreation FacilitiesSecurity505.0Monthly
- Originating MLS: GLVAR_LAS
- County: Clark
- Zoning: 191-01-615-006
- Fencing: Back YardWrought Iron
- Utilities: Cable AvailableUnderground UtilitiesPhotovoltaics None
- Water: Public
- Sewer: Public Sewer
- Source: GLVAR_LAS
This listing courtesy of Joe R. DiRaffaele , eXp Realty
Monthly Payment
- Principal & Interest $
- Property Taxes $
- Home Insurance $
- VA Funding Fee $