136 Kimberlite Drive, Henderson, NV 89011
- 3 beds |
- 3 baths |
- 1,515 sqft
 Town Home
 Built in 2021
 2,614sqft lot
 2 car garage
 $314/sqft
 Listed 13 days ago
Property Description
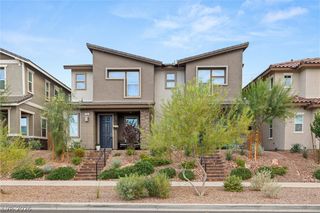
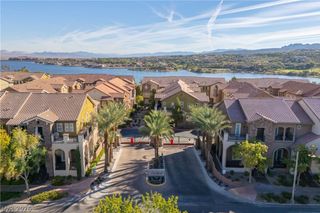
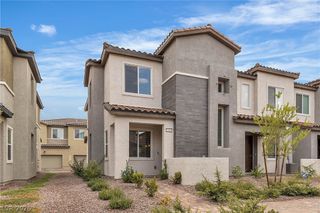
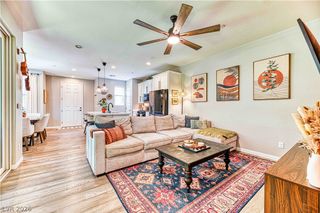
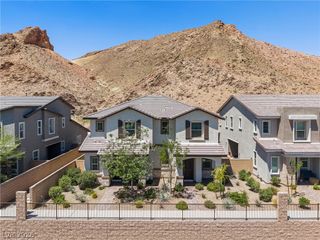
Stunning Lake and Mountain VIEWS from this luxury townhome. Located in the prestigious, award-winning, master-planned community of Lake Las Vegas. This Better-than-New, open-concept townhome boasts Calacatta quartz countertops, custom cabinetry, GE profile SMART appliances, upgraded LVP flooring and more! Nestled below the red hills of the community, this home has so much to offer with indoor/outdoor living space and highly upgraded with hand selected finishes and multi-paned glass slider doors. Check out the most incredible lake and mountain views from the primary bedroom. Stunning primary bathroom with custom tile, upgraded glass enclosure, rain shower, raised double vanity and dual sinks. Every fixture was upgraded, custom window coverings, ceiling fans and ALL appliances included. Enjoy the world class amenities at the Sport's Club(membership will transfer). Turnkey property with low maintenance side yard. Best home on the block! Call it HOME!
- Listing Status:
- Active
- Data Last Updated:
- November 19, 2026 at 7:21AM
- Listing Office:
- Huntington & Ellis, A Real Est : 702-583-3030
- Listing Agent:
- Marian Miller-Curcuru : (702) 234-1794
- Contact:
- (702) 234-1794
- MLS ID:
- 2831958

- General: PorchPatioPrivate YardIrrigation Sprinklers
- Style: Two Story
- Other Structures: PorchPatioCovered
- Pool: Community
- Parking: Finished GarageGarageGarage Door OpenerInside EntrancePrivate
- Roofing: Tile
- Windows: Double Pane WindowsLow-Emissivity WindowsWindow Treatments
- General: FrameStucco2
- HOA Amenities: ClubhouseGolf CourseJogging PathPoolRecreation RoomSpa/Hot TubTennis Court(s)Association ManagementMaintenance GroundsSecurity153.0Monthly
- Originating MLS: GLVAR_LAS
- County: Clark
- Zoning: 160-22-120-034
- View: LakeMountain(s)View
- Fencing: BlockBack Yard
- Utilities: Cable AvailableUnderground UtilitiesPhotovoltaics None
- Water: Public
- Sewer: Public Sewer
- Source: GLVAR_LAS
- Ownership: Townhouse
This listing courtesy of Marian Miller-Curcuru , Huntington & Ellis, A Real Est
Monthly Payment
- Principal & Interest $
- Property Taxes $
- Home Insurance $
- VA Funding Fee $