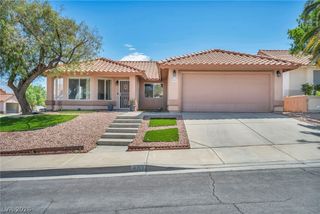
136 Westin Lane, Henderson, NV 89002
- 3 beds |
- 2 baths |
- 1,802 sqft
 Single-Family Home
  Built in 1996
  6,098sqft lot
 2 car garage
  $239/sqft
  Listed 5 days ago
Property Description
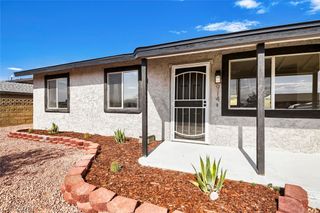
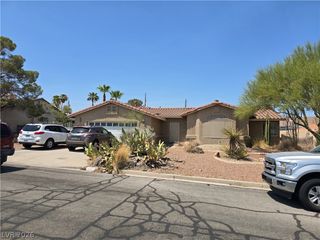
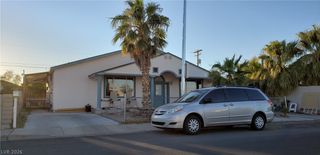
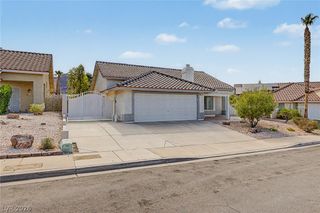
Discover comfortable single-story living in the heart of Henderson. This inviting home features a bright, open floor plan with vaulted ceilings, a gas fireplace in the family room, and a separate formal dining area ideal for hosting. Durable tile flooring throughout makes everyday upkeep simple. The kitchen offers an island with bar stool seating and a casual dining nook for morning coffee or relaxed meals. The spacious primary suite includes two closets and a private bath with a separate shower and soaking tub. Step outside to a covered patio with cooling misters, an easy-care backyard with artificial turf, and peaceful mountain views. Both the front and rear yards are designed for low maintenance. Conveniently located just minutes from a wide variety of shopping, dining, and everyday essentials, this Henderson property combines practical features, indoor-outdoor comfort, and an ideal single-level floorplan. All appliances included.
- Listing Status:
- Active
- Data Last Updated:
- August 11, 2026 at 6:16PM
- Listing Office:
- Real Broker LLC : 702-605-2269
- Listing Agent:
- Karl Catarata : (702) 875-6305
- MLS ID:
- 2806463

- General: PatioPrivate YardSprinkler/Irrigation
- Style: One Story
- Other Structures: PatioCovered
- Parking: AttachedGarageGarage Door OpenerInside EntrancePrivateStorage
- Roofing: Tile
- Windows: BlindsDouble Pane Windows
- General: 1
- HOA Amenities: Association Management17.0Monthly
- Originating MLS: GLVAR_LAS
- County: Clark
- Zoning: 179-30-819-022
- View: Mountain(s)View
- Fencing: BlockBack Yard
- Utilities: Underground UtilitiesPhotovoltaics None
- Water: Public
- Sewer: Public Sewer
- Source: GLVAR_LAS
This listing courtesy of Karl Catarata , Real Broker LLC
Monthly Payment
- Principal & Interest $
- Property Taxes $
- Home Insurance $
- VA Funding Fee $

 New - 1 day ago