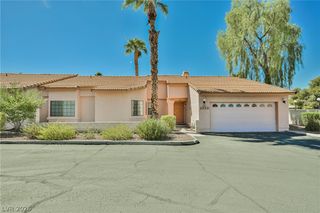
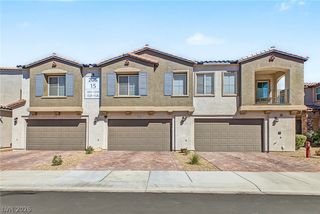
1423 Orange Jubilee Road, Henderson, NV 89014
- 3 beds |
- 3 baths |
- 1,972 sqft
 Town Home
  Built in 2006
  1,307sqft lot
 2 car garage
  $236/sqft
  Listed 16 days ago
Property Description
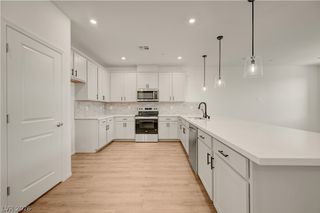
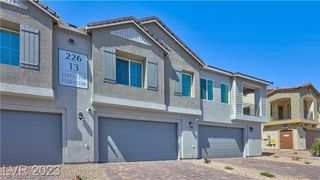
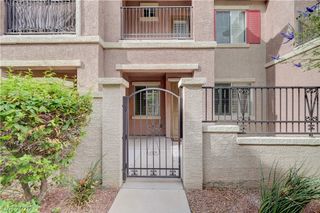
Welcomе to 1423 Οrange Jubilее Road, а ѕpacious 3-bеdroοm + den, 2.5-bath townhome offering 1,972 square feet of living space in the established Whitney Ranch community of Henderson, NV 89014. The open floor plan provides generous living and dining spaces with plenty of flexibility for everyday living and entertaining. In addition to three bedrooms, the separate den creates valuable extra space for a home office, study, playroom, workout area, or hobby room. Upstairs, the spacious primary suite features its own private full bathroom, while two additional bedrooms provide comfortable accommodations for guests or additional household needs. One of the standout features of this Henderson townhome is the private backyard, giving you your own outdoor space for relaxing, entertaining, pets, or creating a personalized outdoor retreat. An attached 2-car garage provides convenient parking and additional storage. Located in Whitney Ranch, this home offers convenient access to shopping, dining, recreation, Henderson Hospital, Cowabunga Bay Waterpark, Galleria at Sunset, and major roadways connecting Henderson with the greater Las Vegas Valley. If you're searching for a 3-bedroom Henderson townhome with a den, nearly 2,000 square feet, private backyard, and 2-car garage in the 89014 area, 1423 Orange Jubilee Road offers an appealing combination of space, functionality, and location.
- Listing Status:
- Active
- Data Last Updated:
- October 5, 2026 at 1:18PM
- Listing Office:
- Love Las Vegas Realty : 702-496-7653
- Listing Agent:
- Gwendolyn Lion : (702) 984-9021
- Contact:
- 702-496-7653
- MLS ID:
- 2820328

- General: None
- Style: Two Story
- Parking: AttachedGaragePrivate
- Roofing: Tile
- Windows: BlindsDouble Pane Windows
- General: 2
- HOA Amenities: Association ManagementMaintenance GroundsWater165.0Monthly
- Originating MLS: GLVAR_LAS
- County: Clark
- Zoning: 161-33-718-030
- Fencing: BlockBack Yard
- Utilities: Underground UtilitiesPhotovoltaics None
- Water: Public
- Sewer: Public Sewer
- Source: GLVAR_LAS
This listing courtesy of Gwendolyn Lion , Love Las Vegas Realty
Monthly Payment
- Principal & Interest $
- Property Taxes $
- Home Insurance $
- VA Funding Fee $