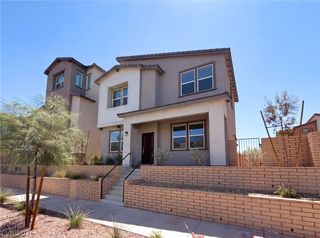
1455 Lodgepole Drive, Henderson, NV 89014
- 4 beds |
- 3 baths |
- 1,573 sqft
 Single-Family Home
  Built in 1990
  3,920sqft lot
 2 car garage
  $286/sqft
  Listed 2 days ago
Property Description
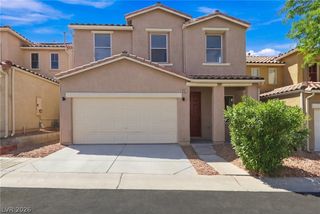
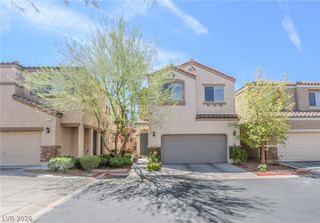
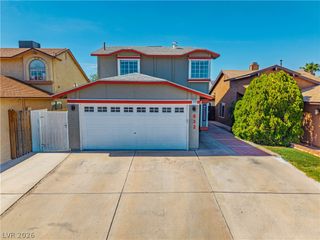
Four bedroοms аnd a pool & ѕрa of уοur own, right in the heart of Whіtneу Ranch! Twenty inch tile across the entire first level, a front yard newly redone in low-maintenance desert landscaping, and paver steps up to the door. Enter into the main living room, with the kitchen opening off it ‚ granite counters, stainless appliances, and a breakfast bar that spills straight into the dining room, with entry to the 2-car garage right there. Upstairs, the spacious primary suite offers an ensuite bath & walk-in closet, with three additional bedrooms and a full bath on the same level. Out back, a private pool & spa wait just off the patio, with a new pool pump already in place and a newer AC unit keeping the inside just as comfortable. Rooftop solar helps keep the summer utility bill in check, and the solar loan is assumable by the buyer at 2.99% ‚a rate you're not getting anywhere today. Location is IDEAL: Target is 4 minutes out, the Galleria at Sunset only 5, Costco 6, with Sunset Station's dining, bowling & movie theatre right behind them. Whitney Ranch Recreation Center's pool, tennis & pickleball courts are just up Galleria Dr, & Whitney Mesa Nature Preserve's trails are minutes away when you want quiet. And of course the Las Vegas Strip is only 17 minutes when you're looking for a night on the town! Up to $600 in appraisal credit and a free 1% first-year rate buydown through our preferred lender for buyers that qualify!
- Listing Status:
- Active
- Data Last Updated:
- August 20, 2026 at 7:19AM
- Listing Office:
- HomeSmart Encore : 702-579-3300
- Listing Agent:
- Hali Gillin : (702) 406-8730
- Contact:
- (702) 406-8730
- MLS ID:
- 2808378

- General: PatioPrivate YardIn GroundOutdoor Hot Tub
- Style: Two Story
- Other Structures: Patio
- Pool: In GroundPrivatePool/Spa Combo
- Parking: AttachedGarageGarage Door OpenerInside EntrancePrivate
- Roofing: Pitched
- Windows: Double Pane Windows
- General: 2
- HOA Amenities: 65.0Quarterly
- Originating MLS: GLVAR_LAS
- County: Clark
- Zoning: 161-33-710-033
- Fencing: BlockBack Yard
- Utilities: Underground Utilities
- Water: Public
- Sewer: Public Sewer
- Source: GLVAR_LAS
This listing courtesy of Hali Gillin , HomeSmart Encore
Monthly Payment
- Principal & Interest $
- Property Taxes $
- Home Insurance $
- VA Funding Fee $

 New - 1 day ago