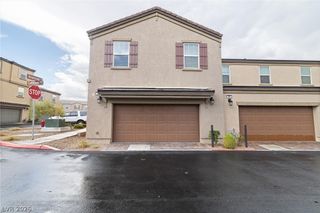
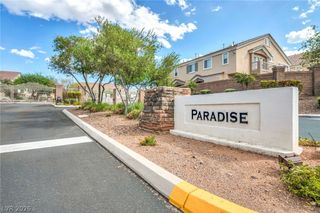
1555 Ward Frontier Lane, Henderson, NV 89002
- 3 beds |
- 3 baths |
- 1,670 sqft
 Town Home
  Built in 2004
  871sqft lot
 3 car garage
  $210/sqft
  Listed 3 days ago
Property Description
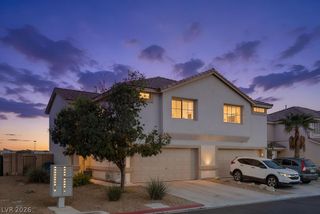
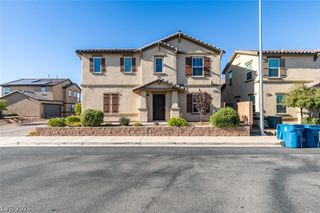
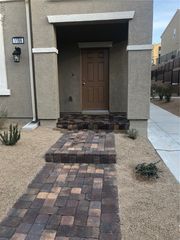
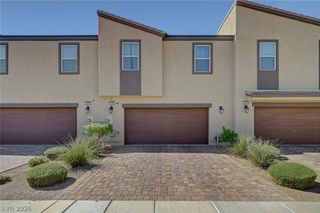
TURNKEY LUXURY MEETS MODERN STYLE AT OLD VEGAS RANCH! Welcome to this beautifully renovated 3-bedroom, 2.5-bath townhome offering 1,670 sq ft in the gated Old Vegas Ranch community in Henderson. Thoughtfully updated throughout, this move-in-ready home features an open floor plan, 9-foot ceilings downstairs, vaulted ceilings upstairs, fresh interior paint, new luxury vinyl plank flooring, new carpet, modern light fixtures, new ceiling fans, and updated electrical outlets and switches. The completely reimagined kitchen showcases new cabinetry with nickel hardware, quartz countertops, new stainless steel appliances, and a gas range. The spacious living area features a gas fireplace and flows to a large, private, fully fenced backyard with a covered patio. Upstairs, the primary bedroom offers vaulted ceilings, a large walk-in closet, and a private deck. The bathrooms have also been refreshed with new toilets and updated fixtures. Additional highlights include a newer high-efficiency A/C system, newer garage door, attached 2-car garage, and full-size washer and dryer. Enjoy access to the community pool, playground, and walking trails, along with convenient access to I-11, shopping, dining, recreation, and everyday amenities. Extensively updated, beautifully finished, and ready for its next owner. Schedule your private showing today!
- Listing Status:
- Active
- Data Last Updated:
- October 5, 2026 at 7:16AM
- Listing Office:
- JMG Real Estate : 702-509-5094
- Listing Agent:
- Shad S. Williams : (702) 460-6403
- Contact:
- (702) 460-6403
- MLS ID:
- 2823457

- General: BalconyPatio
- Style: Two Story
- Other Structures: BalconyPatioCovered
- Pool: AssociationCommunity
- Parking: AttachedGarageInside EntranceOpen
- Roofing: Tile
- Windows: BlindsDouble Pane Windows
- General: 2
- HOA Amenities: GatedBarbecuePlaygroundParkPoolAssociation ManagementMaintenance GroundsSewerWater217.0Monthly
- Originating MLS: GLVAR_LAS
- County: Clark
- Zoning: 179-34-614-162
- Fencing: BlockBack YardVinyl
- Utilities: Underground UtilitiesPhotovoltaics None
- Water: Public
- Sewer: Public Sewer
- Source: GLVAR_LAS
- Ownership: Townhouse
This listing courtesy of Shad S. Williams , JMG Real Estate
Monthly Payment
- Principal & Interest $
- Property Taxes $
- Home Insurance $
- VA Funding Fee $