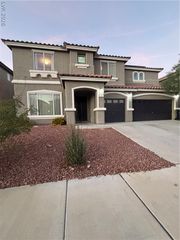
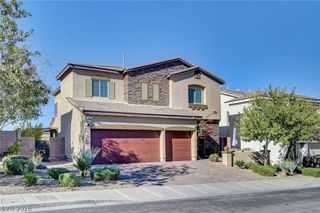
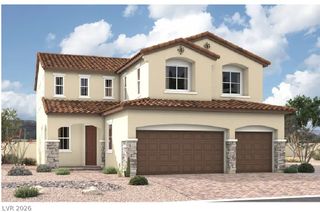
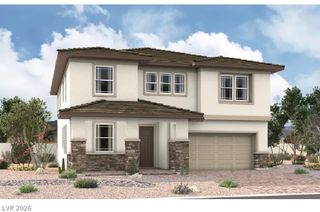
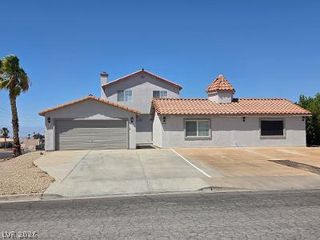
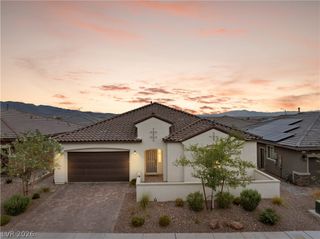
156 Brighton Hills Avenue, Henderson, NV 89002
- 4 beds |
- 4 baths |
- 3,296 sqft
 Single-Family Home
 Built in 2017
 6,098sqft lot
 2 car garage
 $217/sqft
 Listed 22 hours ago
Property Description
Welcome to a beautifully positioned home with FULLY PAID-OFF SOLAR PANELS for an average NV Energy bill of approximately $18 per month. Situated on a desirable corner lot adjacent to a cul-de-sac, the backyard offers exceptional privacy with only one neighboring home and beautiful mountain views as the backdrop. The outdoor space also features an ELEVATED AREA ideal for a MASSIVE DOG RUN or a charming MINI PICNIC RETREAT. This stunning property offers a spacious and thoughtfully designed layout with room for everyone! BOSS SECURITY SCREENS throughout the home provide added peace of mind. Featuring 4 bedrooms AND a spacious loft upstairs PLUS a separate DOWNSTAIRS OFFICE/DEN, this home combines space, functionality, comfort, and desirable upgrades. The primary suite offers TWO CLOSETS and an ensuite bathroom with dual vanities. ALL THREE additional upstairs bedrooms feature WALK-IN CLOSETS, including one bedroom with its own PRIVATE ENSUITE BATHROOM, perfect for a JUNIOR SUITE or MULTIGENERATIONAL LIVING. With its versatile floor plan, energy-efficient features, abundant storage, and private mountain-view setting, this home is a wonderful opportunity you won't want to miss!
- Listing Status:
- Active
- Data Last Updated:
- November 19, 2026 at 3:18AM
- Listing Office:
- Huntington & Ellis, A Real Est : 702-583-3030
- Listing Agent:
- Craig Tann : (702) 514-6634
- Contact:
- (702) 514-6634
- MLS ID:
- 2834158

- General: PatioPrivate Yard
- Style: Two Story
- Other Structures: PatioCovered
- Parking: AttachedGaragePrivate
- Roofing: Tile
- Windows: BlindsDouble Pane Windows
- General: FrameStucco2
- HOA Amenities: Association Management69.0Monthly
- Originating MLS: GLVAR_LAS
- County: Clark
- Zoning: 179-31-218-002
- View: Mountain(s)View
- Fencing: BlockBack YardWrought Iron
- Current Use: Residential
- Utilities: Underground UtilitiesPhotovoltaics Seller Owned
- Water: Public
- Sewer: Public Sewer
- Source: GLVAR_LAS
- Ownership: Single Family Residential
This listing courtesy of Craig Tann , Huntington & Ellis, A Real Est
Monthly Payment
- Principal & Interest $
- Property Taxes $
- Home Insurance $
- VA Funding Fee $