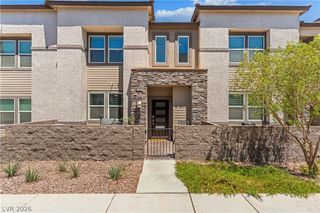
1567 Rusty Ridge Lane, Henderson, NV 89002
- 3 beds |
- 3 baths |
- 1,670 sqft
 Town Home
  Built in 2004
  871sqft lot
 2 car garage
  $210/sqft
  Listed 5 days ago
Property Description
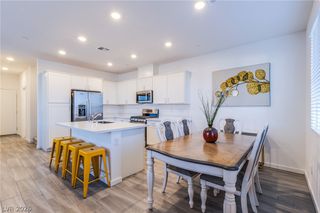
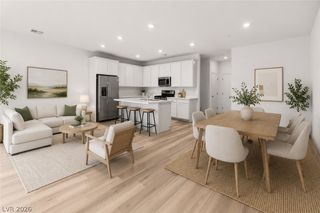
Freshly Painted & Move-In Ready! This beautifully updated home features slate flooring throughout the first floor and wood flooring on the staircase and throughout all bedrooms. Enjoy newer lighting and ceiling fans throughout, along with new 2-inch blinds. The spacious kitchen is designed for both everyday living and entertaining, offering a wraparound island with bar seating, stylish pendant lighting, updated appliances, a pantry, formal dining area, and a cozy breakfast nook—all overlooking the inviting great room with a fireplace, TV niche, and views of the backyard. The first floor also includes a generously sized laundry room complete with washer and dryer, built-in cabinetry, abundant storage, and a convenient half bath. Upstairs, the spacious primary suite features a walk-in closet, dual vanities, and a relaxing garden tub. Two generous secondary bedrooms provide plenty of space for family, guests, or a home office. Additional highlights include: Two-car garage with epoxy floors and built-in cabinets, completely fenced, south-facing backyard, Ample guest parking throughout the community. Located within a desirable gated community offering parks, playgrounds, a BBQ area, pool, and scenic walking paths. Outdoor enthusiasts will appreciate the nearby Henderson River Mountain Bike Trail just east of the neighborhood. Convenient access to US-95/I-11 makes commuting a breeze. HOA includes water and sewer.
- Listing Status:
- Active
- Data Last Updated:
- August 11, 2026 at 6:16PM
- Listing Office:
- Realty ONE Group, Inc : 702-898-7575
- Listing Agent:
- Rebecca Coleman : (702) 528-3030
- Contact:
- (702) 528-3030
- MLS ID:
- 2806513

- General: Private YardSprinkler/Irrigation
- Style: Two Story
- Pool: AssociationCommunity
- Parking: AttachedEpoxy FlooringFinished GarageGarageGarage Door OpenerInside EntranceOpenPrivateShelvesStorageGuest
- Roofing: Tile
- Windows: BlindsDouble Pane WindowsWindow Treatments
- General: 2
- HOA Amenities: GatedPlaygroundParkPoolAssociation ManagementCommon AreasMaintenance GroundsRecreation FacilitiesReserve FundSecurityTaxes125.0Monthly
- Originating MLS: GLVAR_LAS
- County: Clark
- Zoning: 179-34-614-123
- View: None
- Fencing: Back YardVinyl
- Utilities: Underground UtilitiesPhotovoltaics None
- Water: Public
- Sewer: Public Sewer
- Source: GLVAR_LAS
- Ownership: Townhouse
This listing courtesy of Rebecca Coleman , Realty ONE Group, Inc
Monthly Payment
- Principal & Interest $
- Property Taxes $
- Home Insurance $
- VA Funding Fee $

 New - 14 hours ago