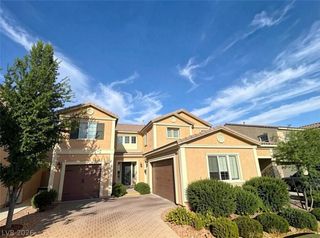
1596 Bozeman Drive, Henderson, NV 89012
- 5 beds |
- 3 baths |
- 3,496 sqft
 Rental
  Built in 1998
  0.29acre lot
 3 car garage
  $1/sqft
  Listed 1 month ago
Property Description
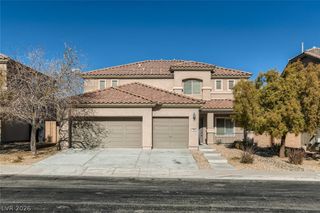
*****This рroрerty is аlѕo for ѕаle MLS #2810384***** or cаll me fοr details! Discover unparalleled comfort in this magnificently updated residence, perfectly situated on an expansive lot within a serene cul-de-sac. This sprawling home, boasting approximately 3500 square feet, offers an exceptional lifestyle with its thoughtfully designed open-concept living spaces on the main level. Entertain with grace in the formal living, dining, and family rooms, which seamlessly connect to create an inviting atmosphere. The chef's kitchen stands as a culinary masterpiece, featuring an oversized island with an undermount sink, contemporary updated cabinets, new hardware, and an abundance of storage solutions. A convenient guest bedroom and a three-quarter bath on the main floor provide an ideal private retreat for visitors or an in-law suite. Lavish updates grace every corner of this remarkable property, including new flooring throughout, fresh two-tone paint, and elegant new six-inch baseboards. The exterior also presents a refreshed appearance with new paint, enhancing its curb appeal. All bathrooms have been meticulously updated, reflecting modern sophistication. A custom fireplace in the family room adds a touch of bespoke elegance, while new finishes and fixtures contribute to the home's distinctive charm. Ascend to the upper level to find an expansive primary retreat, a sanctuary designed for relaxation. Indulge in the luxurious soaking tub while enjoying the tranquil ambiance provided by a two-way fireplace. Three additional guest bedrooms upstairs offer ample space, ready to be personalized to suit individual needs, creating a perfect environment for family living. The outdoor area is an entertainer's delight, featuring a built-in barbecue and a barbeque stub, perfect for hosting gatherings under the Nevada sky.
- Listing Status:
- Active
- Data Last Updated:
- October 5, 2026 at 5:18AM
- Listing Office:
- ERA Brokers Consolidated : 702-940-4500
- Listing Agent:
- Jonathan C. Catalano : (702) 860-2127
- Contact:
- 702-940-4500
- MLS ID:
- 2808427

- Style: Two Story
- Parking: Open
- Roofing: Tile
- Windows: Blinds
- General: FrameStucco2
- Originating MLS: GLVAR_LAS
- County: Clark
- Zoning: 178-21-510-006
- Fencing: BlockBack Yard
- Utilities: Cable Available
- Source: GLVAR_LAS
This listing courtesy of Jonathan C. Catalano , ERA Brokers Consolidated
 New - 3 days ago