1635 Liege Drive, Henderson, NV 89012
- 4 beds |
- 6 baths |
- 5,523 sqft
 Single-Family Home
  Built in 2005
  0.38acre lot
 3 car garage
  $715/sqft
  Listed 25 days ago
Property Description
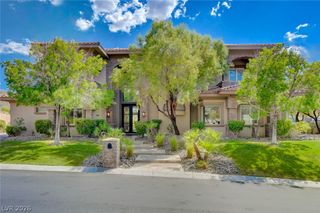
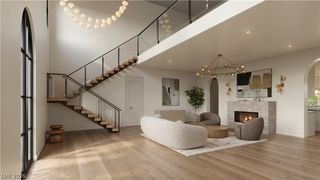
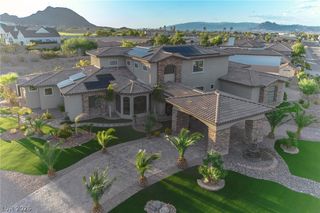
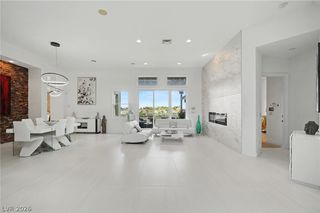
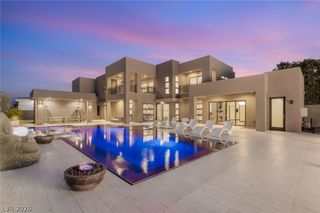
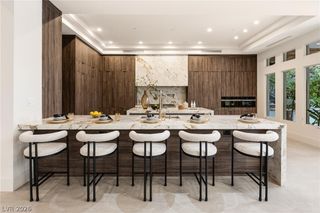
Welcomе to thіs luxuriouѕ, nеwly remοdеled, 4-bedroom estаte іn the prestigious guard-gated community of MacDonald Ranch. Each bedroom boasts an en suite bathroom, offering privacy and comfort. The gourmet kitchen is equipped with top-of-the-line Sub-Zero and Wolf appliances, dual dishwashers & sinks, and an oversized island, perfect for culinary enthusiasts. Step outside to your private oasis featuring a newly refinished infinity-edged pool & spa with a waterfall flowing into the serene courtyard, and enjoy outdoor dining with a built-in BBQ. Relax on balconies on every level or take in breathtaking views of the Las Vegas Strip and valley from the expansive rooftop & pool decks. The spa-like primary retreat boasts a bathroom offering the ultimate retreat with a cast iron soaking tub, fireplace, luxurious shower, towel warmer, and three walk-in closets. Elevator, Media Room, Formal dining, Wine display, EV charger, and much more! Also available fully furnished for mid & long term rent!
- Listing Status:
- Active
- Data Last Updated:
- October 6, 2026 at 7:16AM
- Listing Office:
- IS Luxury : 702-315-0223
- Listing Agent:
- Evangelina Duke-Petroni : (702) 278-3222
- MLS ID:
- 2817021

- General: CourtyardExterior StepsSprinkler/IrrigationIn Ground
- Style: Three Story
- Other Structures: RooftopDeck
- Pool: HeatedNegative EdgeAssociation
- Parking: Epoxy FlooringElectric Vehicle Charging Station(s)GaragePrivateShelves
- Roofing: Flat
- Windows: BlindsDrapesLow-Emissivity WindowsWindow Treatments
- General: BlockStucco3
- HOA Amenities: Country ClubClubhouseFitness CenterGolf CourseGatedPlaygroundPickleballParkPoolGuardSecurityTennis Court(s)Security330.0Monthly
- Originating MLS: GLVAR_LAS
- County: Clark
- Zoning: 178-28-215-001
- View: CityMountain(s)Strip ViewView
- Fencing: PartialWrought Iron
- Utilities: Photovoltaics None220 Volts in Garage
- Water: Public
- Sewer: Public Sewer
- Source: GLVAR_LAS
This listing courtesy of Evangelina Duke-Petroni , IS Luxury
Monthly Payment
- Principal & Interest $
- Property Taxes $
- Home Insurance $
- VA Funding Fee $