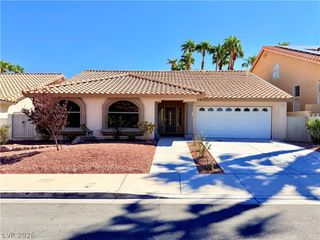
1646 Sebring Hills Drive, Henderson, NV 89052
- 2 beds |
- 2 baths |
- 2,200 sqft
 Single-Family Home
  Built in 2001
  10,019sqft lot
 2 car garage
  $339/sqft
  Listed 4 days ago
Property Description
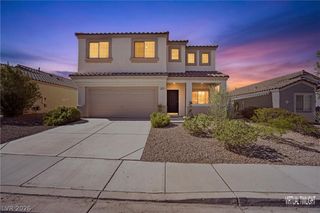
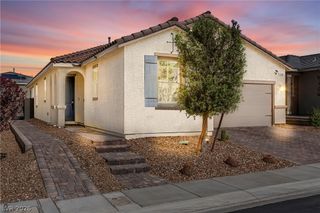
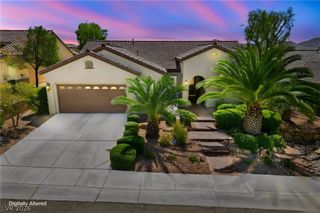
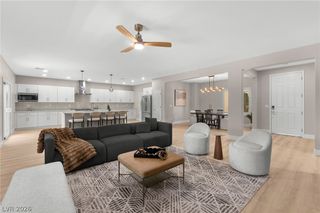
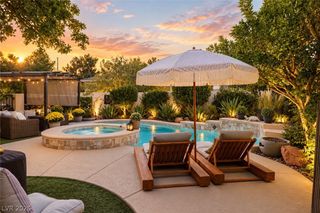
Energy efficient and highly upgraded home situated on a private corner lot! A charming front courtyard with custom wrought iron fencing and gates creates a welcoming first impression, while sophisticated front doors lead into a bright, open floor plan filled with thoughtful upgrades. Elegant chiseled travertine tile flooring, plantation shutters, and designer light fixtures add warmth and character throughout. The completely remodeled kitchen features custom cabinetry with convenient pull out drawers, granite countertops, a spacious center island, and stainless steel appliances, creating the perfect space for everyday living and entertaining. The spacious primary suite offers a beautifully updated spa-like bath and generous walk-in closet. Step outside to a serene, lush backyard with mature landscaping and an extended covered patio perfect for relaxing or entertaining. Extensive recent improvements include a replaced water heater (2023), two Carrier HVAC units (2024), new stove (2026), designer landscaping and sprinkler timer (2026), attic insulation and duct cleaning (2026), plus energy-efficient solar panels. A beautifully maintained, move-in-ready home offering comfort, privacy, and impressive upgrades throughout! Located in the top rated Sun City Anthem community by Del Webb with multiple clubhouses, fitness centers, dining, indoor and outdoor pools, pickleball, tennis, golf, hiking and walking trails, and a variety of social clubs offering an exceptional active lifestyle.
- Listing Status:
- Active
- Data Last Updated:
- October 5, 2026 at 12:17AM
- Listing Office:
- Realty ONE Group, Inc : 702-898-7575
- Listing Agent:
- Alex Grodzinsky : (702) 445-3706
- Contact:
- (702) 445-3706
- MLS ID:
- 2822659

- General: CourtyardPatioPrivate Yard
- Style: One Story
- Other Structures: PatioCovered
- Pool: Community
- Parking: AttachedGarageGolf Cart GarageGarage Door OpenerInside EntrancePrivate
- Roofing: Tile
- Windows: Plantation Shutters
- General: 1
- HOA Amenities: ClubhouseFitness CenterGolf CourseParkPoolRecreation RoomSpa/Hot TubSecurityAssociation ManagementMaintenance GroundsRecreation FacilitiesSecurity435.0Quarterly
- Originating MLS: GLVAR_LAS
- County: Clark
- Zoning: 191-11-511-036
- Fencing: FullWrought Iron
- Utilities: Underground UtilitiesPhotovoltaics Third-Party Owned
- Water: Public
- Sewer: Public Sewer
- Source: GLVAR_LAS
This listing courtesy of Alex Grodzinsky , Realty ONE Group, Inc
Monthly Payment
- Principal & Interest $
- Property Taxes $
- Home Insurance $
- VA Funding Fee $

 New - 1 day ago