1721 Choice Hills Drive, Henderson, NV 89012
- 3 beds |
- 4 baths |
- 3,220 sqft
 Rental
 Built in 2002
 0.25acre lot
 2 car garage
 $3/sqft
 Listed 17 days ago
Property Description
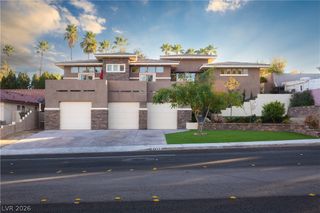
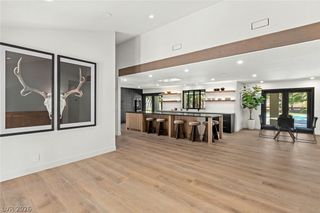
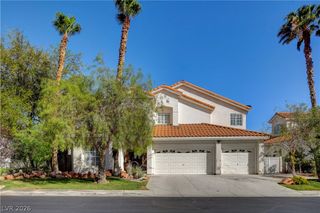
Welcome to your turn-key, fully furnished rental! Just bring your toothbrush and suitcase, and this home has everything else you need. This single-story residence is located in a rarely-available corridor of the guard-gated MacDonald Highlands Community. The home boasts an open floor plan, three bedrooms, a spacious office/flex space, three and a half bathrooms, and a wonderful great room that flows seamlessly into the kitchen, which features a breakfast nook. Enjoy ultimate privacy as there are no direct neighbors bordering the rear of the property. The primary bedroom suite is a luxurious retreat, featuring a spacious bathroom with dual closets, an oversized shower, a separate jetted spa bathtub, and a large vanity. The kitchen is equipped with stainless-steel appliances, a large pantry, and quartz countertops throughout. The garage is outfitted for an EV charger. MacDonald Highlands is home to the renowned Private 18-hole Dragon Ridge Golf Course and Country Club. Enjoy easy access to shopping, dining, entertainment, and the airport, as well as the proximity to the Las Vegas Strip.
- Listing Status:
- Active
- Data Last Updated:
- November 19, 2026 at 7:21AM
- Listing Office:
- The Agency Las Vegas : 702-684-6100
- Listing Agent:
- Cody R. Sanders : (702) 805-2345
- MLS ID:
- 2831294

- General: BarbecuePatioPrivate YardIrrigation Sprinklers
- Style: One Story
- Other Structures: PatioCovered
- Parking: AttachedExterior Access DoorEpoxy FlooringGarageGarage Door OpenerPrivateShelvesStorageGuest
- Roofing: Tile
- Windows: Plantation Shutters
- General: FrameStucco1
- HOA Amenities: Dog ParkGatedJogging PathBarbecuePlaygroundPickleballParkGuardSecurityTennis Court(s)
- Originating MLS: GLVAR_LAS
- County: Clark
- Zoning: 178-28-216-017
- View: Park/GreenbeltView
- Fencing: BlockBack YardWrought Iron
- Utilities: Cable Available220 Volts in Garage
- Sewer: Public Sewer
- Source: GLVAR_LAS
This listing courtesy of Cody R. Sanders , The Agency Las Vegas