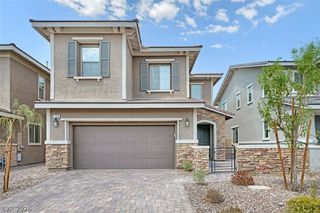
1742 Strada Nathan, Henderson, NV 89011
- 4 beds |
- 3 baths |
- 2,257 sqft
 Rental
  Built in 2025
  3,920sqft lot
 2 car garage
  $1/sqft
  Listed 3 days ago
Property Description
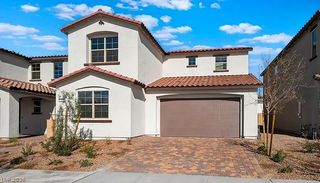
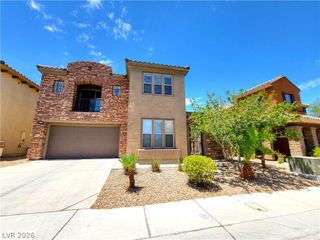
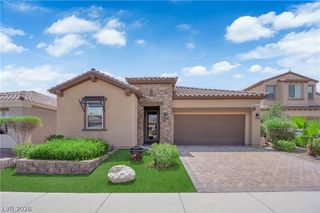
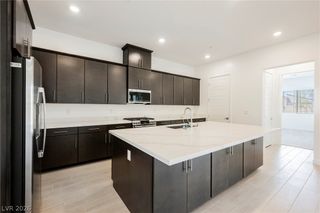
Beautіful, Furniѕhed Lake Ꮮаs Vegаѕ Home located іn a gаted community! This newly-built, well-maintained home offers 2,257 square feet of comfortable living space with 4 bedrooms, 3 bathrooms, and a versatile upstairs loft. The spacious floor plan features luxury plank flooring throughout the main living areas. The open kitchen offers ample cabinetry, a pantry, and plenty of workspace, seamlessly connecting to the main living area, making it ideal for everyday living and entertaining. Upstairs, all bedrooms and the loft are finished with plush carpeting, while the bathrooms and laundry room feature durable tile flooring. The spacious primary suite includes a private bath and a walk-in closet with built-in shelving. A convenient downstairs bedroom and adjacent bathroom with a walk-in shower provide the perfect setup for guests or multigenerational living. Step outside to a covered patio overlooking a private, fully fenced backyard, ideal for relaxing or outdoor gatherings. Available with the option to unfurnish the property to suit your needs. Located in the desirable Lake Las Vegas community and just minutes from shopping, dining, parks, golf, and outdoor recreation, this home offers the perfect blend of comfort, convenience, and lifestyle. SPORTSCLUB OPTIONAL! If resident wants access to the Lake Las Vegas Sportsclub resident is responsible for the $250 monthly fee is for membership to the Lake Las Vegas Sports Club. Base rent $2,700+ $37 RBP, total monthly price $2,737.
- Listing Status:
- Active
- Data Last Updated:
- August 20, 2026 at 12:19PM
- Listing Office:
- McKenna Property Management : 702-434-4663
- Listing Agent:
- Jenni McKenna : 702-434-4663
- Contact:
- 702-434-4663
- MLS ID:
- 2808966

- General: BarbecueCourtyardPatioPrivate YardSprinkler/Irrigation
- Style: Two Story
- Other Structures: PatioCovered
- Parking: AttachedFinished GarageGarageGarage Door OpenerInside EntrancePrivateStorage
- Roofing: PitchedTile
- Windows: Blinds
- General: FrameStucco2
- Road/Access: Paved
- HOA Amenities: Gated
- Originating MLS: GLVAR_LAS
- County: Clark
- Zoning: 160-22-326-023
- View: Park/GreenbeltMountain(s)View
- Fencing: BlockBack Yard
- Utilities: Cable AvailableUnderground Utilities
- Sewer: Public Sewer
- Source: GLVAR_LAS
This listing courtesy of Jenni McKenna , McKenna Property Management
 New - 2 days ago