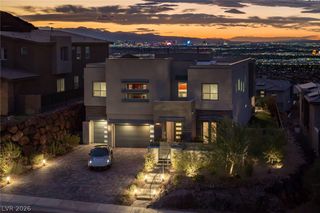
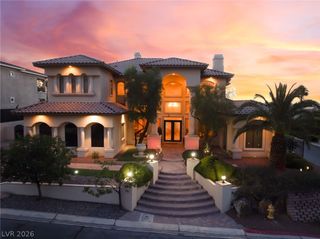
1757 Harpsichord Way, Henderson, NV 89012
- 4 beds |
- 5 baths |
- 4,945 sqft
 Single-Family Home
 Built in 2003
 0.28acre lot
 3 car garage
 $383/sqft
 Listed 14 days ago
Property Description
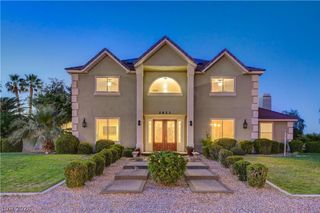
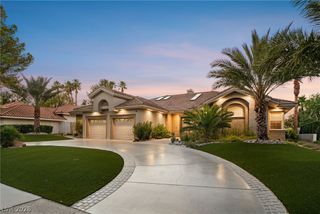
Exquisite custom estate located in the prestigious community of Roma Hills in Henderson. This stunning residence welcomes you with soaring vaulted ceilings, an elegant curved staircase, and beautifully designed living spaces. The gourmet kitchen features stainless steel appliances, custom cabinetry, and an expansive curved island that flows seamlessly into the living room and backyard, creating the perfect setting for entertaining. A spacious office offers the flexibility to be converted back into a formal dining room and is complemented by a 180-bottle wine cellar. The backyard is a private retreat featuring a gorgeous pool and spa, along with a brand-new outdoor kitchen that enhances the space for year-round entertaining. Upstairs, the expansive primary suite offers vaulted ceilings, custom built-ins in the walk-in closet, and a versatile room created from the home's original second closet. This additional space can easily be converted back into a closet or enjoyed as a private sitting room. A strip view from upstairs provides the ultimate viewing experience. With its elegant architectural details, thoughtful upgrades, and exceptional indoor-outdoor living, this Roma Hills residence is truly a must-see.
- Listing Status:
- Active
- Data Last Updated:
- November 19, 2026 at 7:21AM
- Listing Office:
- Anthem Realty Group LLC : 702-483-3257
- Listing Agent:
- Naim Asmar : 702-483-3257
- Contact:
- 702-483-3257
- MLS ID:
- 2831956

- General: Built-in BarbecueBalconyBarbecuePatioIrrigation Sprinklers
- Style: Two StoryCustom
- Other Structures: BalconyPatioCovered
- Pool: HeatedIn GroundPrivatePool/Spa Combo
- Parking: AttachedFinished GarageGarageGarage Door OpenerPrivate
- Roofing: Tile
- Windows: Double Pane Windows
- General: 2
- HOA Amenities: GatedParkGuardSecurityAssociation ManagementSecurity377.0Monthly
- Originating MLS: GLVAR_LAS
- County: Clark
- Zoning: 178-28-410-046
- View: CityMountain(s)Strip ViewView
- Fencing: BlockBack YardWrought Iron
- Utilities: Underground Utilities
- Water: Public
- Sewer: Public Sewer
- Source: GLVAR_LAS
This listing courtesy of Naim Asmar , Anthem Realty Group LLC
Monthly Payment
- Principal & Interest $
- Property Taxes $
- Home Insurance $
- VA Funding Fee $