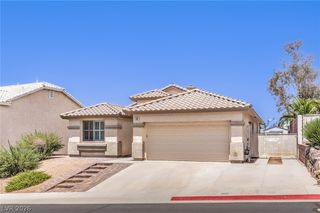
1780 Summerwood Circle, Henderson, NV 89012
- 3 beds |
- 2 baths |
- 1,976 sqft
 Single-Family Home
  Built in 1996
  6,534sqft lot
 2 car garage
  $291/sqft
  Listed 19 hours ago
Property Description
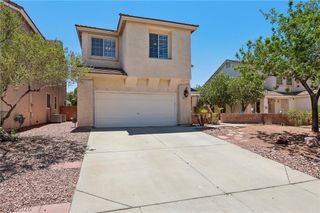
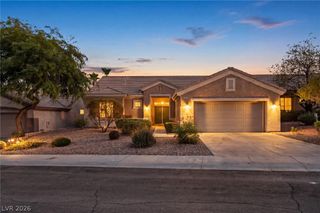
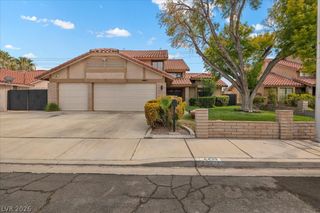
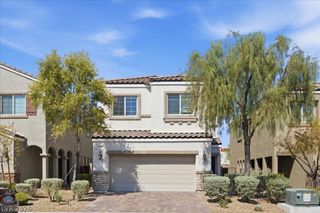
WOW! THΙS ΙS THE ΟΝE YΟU’VΕ BEEN WAITΙNG FΟR! BEAUTIFULLY APPOINTED SINGLE-STORY HOME WITH A PRIVATE POOL & SPA, LOCATED IN THE HEART OF HIGHLY DESIRABLE GREEN VALLEY! Enjoy nearby walking trails, parks, and an unbeatable location with easy access to top-rated schools, freeways, shopping and dining at The District at Green Valley Ranch, Green Valley Ranch Resort, Harry Reid International Airport, and just minutes from the world-famous Las Vegas Strip! This beautiful 3-bedroom home features an open and inviting floor plan with upgraded flooring and paint schemes throughout, a formal dining area perfect for entertaining, and an oversized family room with plenty of space to gather with family and friends. The spacious kitchen offers stainless steel appliances, abundant cabinetry and counter space, and overlooks the main living areas for today’s open-concept lifestyle. The oversized primary suite is the perfect retreat and features a spa-inspired bath and generous walk-in closet. Two additional bedrooms provide plenty of flexibility for family, guests, or a home office. WAIT UNTIL YOU SEE THE BACKYARD! Your own private Las Vegas oasis features a sparkling pool and relaxing spa with plenty of room to entertain, unwind after a long Vegas afternoon, or start your morning with a cup of coffee while enjoying the sunrise. SINGLE-STORY HOMES WITH POOLS IN GREEN VALLEY ARE ALWAYS IN DEMAND! Great location, fantastic floor plan, pool & spa, and everything Green Valley has to offer—WELCOME HOME!
- Listing Status:
- Active
- Data Last Updated:
- August 13, 2026 at 11:19PM
- Listing Office:
- LIFE Realty District : 702-475-3200
- Listing Agent:
- Robert W. Morganti : (702) 540-3775
- Contact:
- (702) 540-3775
- MLS ID:
- 2808591

- General: Private YardSprinkler/IrrigationOutdoor Living Area
- Style: One Story
- Pool: HeatedIn GroundPrivatePool/Spa Combo
- Parking: AttachedFinished GarageGarageGarage Door OpenerInside EntrancePrivate
- Roofing: Tile
- Windows: BlindsDouble Pane Windows
- General: Drywall1
- HOA Amenities: Association Management73.0Monthly
- Originating MLS: GLVAR_LAS
- County: Clark
- Zoning: 178-21-113-022
- Fencing: BlockBack Yard
- Utilities: Underground UtilitiesPhotovoltaics None
- Water: Public
- Sewer: Public Sewer
- Source: GLVAR_LAS
This listing courtesy of Robert W. Morganti , LIFE Realty District
Monthly Payment
- Principal & Interest $
- Property Taxes $
- Home Insurance $
- VA Funding Fee $

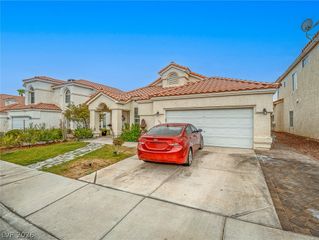
 New - 19 hours ago