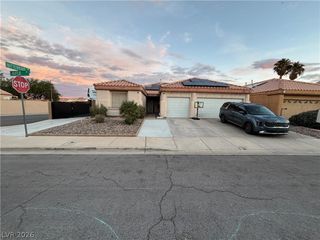
193 Tuscan Shadow Street, Henderson, NV 89012
- 4 beds |
- 4 baths |
- 2,615 sqft
 Single-Family Home
 Built in 2012
 4,356sqft lot
 2 car garage
 $220/sqft
 Listed 9 days ago
Property Description
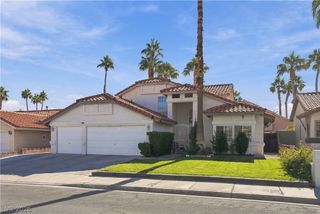
Welcome to this beautiful 4-bedroom home tucked away at the end of a street, offering a spacious and versatile floor plan designed for comfortable living. The inviting main level features a bright, open-concept living area that flows seamlessly into the kitchen and dining space, ideal for everyday living and entertaining. A convenient downstairs bedroom with a private ensuite bathroom provides added flexibility for guests or multigenerational living. Step outside to a spacious backyard featuring a unique painted mural wall, adding character and charm to the outdoor space. Upstairs, a generous loft offers endless possibilities as a second living area, home office, or recreation space. The primary suite features two closets and a private ensuite bathroom, while two additional bedrooms with reach-in closets share a full guest bathroom. Conveniently located near shopping, dining, and freeway access, this home offers the perfect blend of space, functionality, and convenience. Schedule your private showing today!
- Listing Status:
- Active
- Date Added:
- November 27, 2026
- Data Last Updated:
- November 19, 2026 at 3:18AM
- Listing Office:
- Keller Williams MarketPlace : 702-939-0000
- Listing Agent:
- Jacob Geckler : (702) 824-2941
- Contact:
- (702) 824-2941
- MLS ID:
- 2833353

- General: Built-in BarbecueBarbecuePorchPrivate Yard
- Style: Two Story
- Other Structures: Porch
- Parking: AttachedGaragePrivate
- Roofing: Tile
- Windows: BlindsDouble Pane Windows
- General: Drywall2
- HOA Amenities: Association Management68.0Monthly
- Originating MLS: GLVAR_LAS
- County: Clark
- Zoning: 178-23-115-050
- Fencing: BlockBack Yard
- Utilities: Underground UtilitiesPhotovoltaics None
- Water: Public
- Sewer: Public Sewer
- Source: GLVAR_LAS
This listing courtesy of Jacob Geckler , Keller Williams MarketPlace
Monthly Payment
- Principal & Interest $
- Property Taxes $
- Home Insurance $
- VA Funding Fee $

 New - 1 day ago