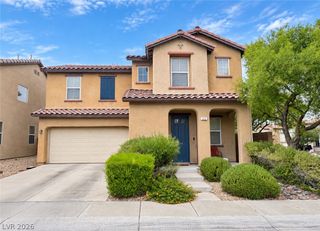
2080 Airy Petals Walk, Henderson, NV 89044
- 3 beds |
- 3 baths |
- 1,641 sqft
 Single-Family Home
 Built in 2010
 3,485sqft lot
 2 car garage
 $262/sqft
 Listed 1 day ago
Property Description
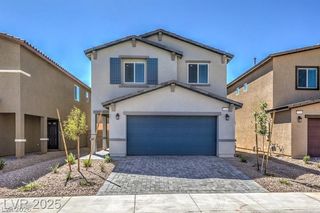
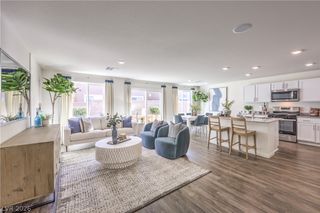
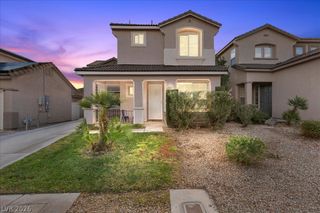
FULLY OWNED & PAID FOR SOLAR!! Welcome to 2080 Airy Petals Walk, a well-kept 2010 KB Home two-story in Henderson's Inspirada master-planned community. This approx. 1,641 sq ft home offers 3 bedrooms, 2.5 baths, an upstairs loft with built-in desk and shelving, and a 2-car garage. The open main level features tile flooring, a ceiling fan in the family room, and a dining area with sliding door to the paver patio. The kitchen has warm wood cabinetry with pull-out shelves, a stainless gas range and microwave, stainless refrigerator, breakfast bar with pendant lighting, and a pantry. Upstairs, the primary suite offers a ceiling fan, private covered balcony, and walk-in closet. Laundry room with cabinets, and refrigerator, washer, and dryer all stay. The low-maintenance yard features pavers and mature trees. Enjoy Inspirada's parks, pools, playgrounds, and trails, including nearby Solista Park. Owned, paid-off solar panels help keep energy costs low.
- Listing Status:
- Active
- Data Last Updated:
- November 19, 2026 at 2:18AM
- Listing Office:
- eXp Realty : 702-530-7289
- Listing Agent:
- Matt Farnham : (702) 530-7289
- MLS ID:
- 2835024

- General: BalconyPatioAwning(s)
- Style: Two Story
- Other Structures: BalconyPatioCovered
- Pool: Community
- Parking: AttachedGarageGarage Door OpenerPrivate
- Roofing: PitchedTile
- Windows: Blinds
- General: FrameStucco2
- HOA Amenities: Jogging PathBarbecuePlaygroundParkPool255.0Quarterly
- Originating MLS: GLVAR_LAS
- County: Clark
- Zoning: 191-14-516-011
- Fencing: FullWrought Iron
- Utilities: Cable AvailableUnderground UtilitiesPhotovoltaics Seller Owned
- Water: Public
- Sewer: Public Sewer
- Source: GLVAR_LAS
This listing courtesy of Matt Farnham , eXp Realty
Monthly Payment
- Principal & Interest $
- Property Taxes $
- Home Insurance $
- VA Funding Fee $


 New - 21 hours ago