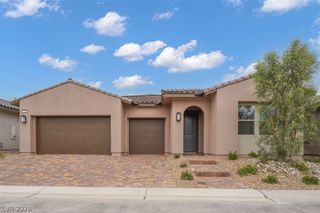
210 Paraggi Bay Drive, Henderson, NV 89011
- 4 beds |
- 4 baths |
- 3,017 sqft
 Single-Family Home
  Built in 2026
  8,276sqft lot
 3 car garage
  $325/sqft
  Listed 21 days ago
Property Description
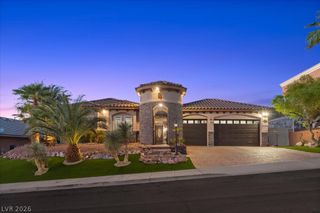
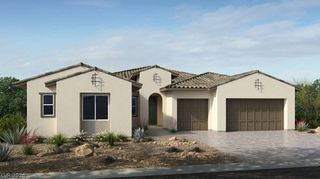
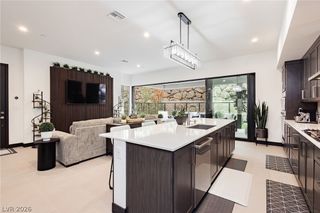
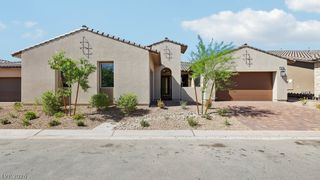
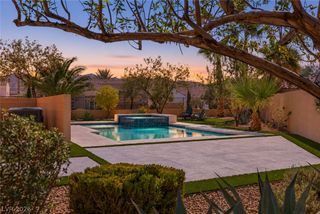
What's Special: No Rear Neighbors | Close to Trails | Dedicated Study | 3-Car Garage | Covered Patio | Close to Amenities. New Construction - Ready Now! Built by America's Most Trusted Home Builder. Welcome to the Allium at 210 Paraggi Bay Drive in The Vista Pointe Collection at Portofino at Lake Las Vegas! A welcoming foyer leads to three secondary bedrooms with two full baths, creating the perfect balance of privacy and convenience. At the heart of the home, the bright kitchen with a spacious island flows effortlessly into the dining area and expansive great room, making everyday living and entertaining feel effortless. Tucked away for added serenity, the primary suite features a generous walk-in closet and a spa-inspired bath. A flexible space, covered outdoor living space, laundry room, powder bath, and three-car garage complete this thoughtfully designed home filled with light, style, and versatility. Named Southern Nevada’s #1 Master Plan, Lake Las Vegas surrounds the award-winning Reflection Bay Golf Club and sits steps from the Lake Las Vegas Sports Club. Enjoy lakeside dining, community events, and endless outdoor recreation, all minutes from Lake Mead and the Las Vegas Strip. Additional Highlights Include: 15' stacking sliding glass door, electric fireplace, super shower at primary bath, sink and faucet at laundry room. Photos are for representative purposes only.
- Listing Status:
- Active
- Data Last Updated:
- October 5, 2026 at 7:16AM
- Listing Office:
- Real Estate Consultants of Nv : 702-596-2040
- Listing Agent:
- Frank J. Gargano : (702) 596-2040
- Contact:
- 702-596-2040
- MLS ID:
- 2818552

- General: BarbecuePatio
- Style: One Story
- Other Structures: PatioCovered
- Parking: AttachedFinished GarageGaragePrivate
- Roofing: Tile
- Windows: Double Pane WindowsLow-Emissivity Windows
- General: Drywall1
- HOA Amenities: GatedMaintenance Grounds153.0Monthly
- Originating MLS: GLVAR_LAS
- County: Clark
- Zoning: 160-15-519-001
- Fencing: BlockBack Yard
- Utilities: High Speed Internet AvailableUnderground UtilitiesPhotovoltaics None
- Water: Public
- Sewer: Public Sewer
- Source: GLVAR_LAS
This listing courtesy of Frank J. Gargano , Real Estate Consultants of Nv
Monthly Payment
- Principal & Interest $
- Property Taxes $
- Home Insurance $
- VA Funding Fee $

 New - 3 days ago