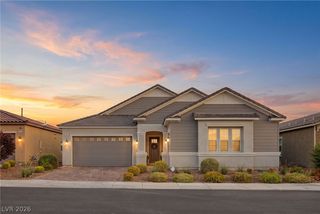
2181 Bliss Corner Street, Henderson, NV 89044
- 3 beds |
- 2 baths |
- 2,526 sqft
 Single-Family Home
  Built in 2006
  10,019sqft lot
 2 car garage
  $324/sqft
  Listed 18 days ago
Property Description
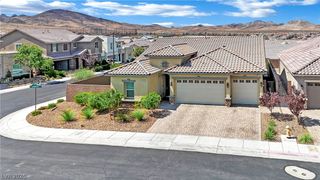
Upgraded and extended Montgomery model home on elevated lot with strip view from inside as well as outside the home. The landscaped front yard leads you to a gated entryway. Once inside you will find a formal dining room, a sitting room, an extended great room, 3 bedrooms, and a study designed to lookout to the Las Vegas strip while working at the desk. The open floor plan has a chef's kitchen with stainless steel appliances and granite counters, and a breakfast bar that opens to the great room. A perfect set up for entertaining, the great room provides amble space for multimedia; movie from Netflix, surrround sounds. video and table games; and with great views of the strip and mountains through the large picture windows. Stepping outside onto the large expand of covered patio, you will find a totally fenced and landscaped backyard with a sparkling water fountain, and views of the strip. The primary bedroom is separated from the two guest rooms on the other side of the great room. It has a large ensuite full bath, 2 walkin closets, plus a sliding door opens to the covered backyard. The large garage has storage space for golf cart or workbench. An extra plus is that this property is located just 4 doors from the Liberty Center which is one of the three recreational Centers in the Sun City Anthem Community. The facilities in this 55+ community offer resort like amenities that are unmatched by any other adult communities.
- Listing Status:
- Active
- Data Last Updated:
- August 11, 2026 at 6:16PM
- Listing Office:
- Realty ONE Group, Inc : 702-898-7575
- Listing Agent:
- Laura Au-Yeung : (702) 885-4904
- Contact:
- (702) 885-4904
- MLS ID:
- 2802309

- General: CourtyardPatioSprinkler/IrrigationWater Feature
- Style: One StoryCustom
- Other Structures: PatioCovered
- Pool: AssociationCommunity
- Parking: AttachedGarageGolf Cart GarageInside EntrancePrivate
- Roofing: Tile
- Windows: BlindsDouble Pane WindowsDrapesWindow Treatments
- General: 1
- HOA Amenities: Business CenterClubhouseFitness CenterJogging PathPickleballPoolRacquetballRecreation RoomSpa/Hot TubMedia RoomAssociation ManagementClubhouseCommon AreasMaintenance GroundsRecreation FacilitiesReserve FundTaxes435.0Quarterly
- Originating MLS: GLVAR_LAS
- County: Clark
- Zoning: 190-18-712-004
- Fencing: BlockFullWrought Iron
- Utilities: Underground UtilitiesPhotovoltaics Third-Party Owned
- Water: Public
- Sewer: Public Sewer
- Source: GLVAR_LAS
- Ownership: Single Family Residential
This listing courtesy of Laura Au-Yeung , Realty ONE Group, Inc
Monthly Payment
- Principal & Interest $
- Property Taxes $
- Home Insurance $
- VA Funding Fee $

 New - 13 hours ago