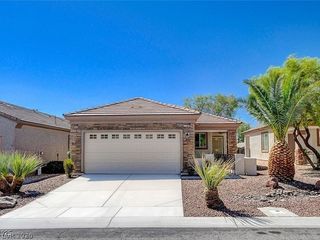
2194 King Mesa Drive, Henderson, NV 89012
- 2 beds |
- 2 baths |
- 1,036 sqft
 Single-Family Home
 Built in 1999
 4,792sqft lot
 2 car garage
 $352/sqft
 Listed 13 days ago
Property Description
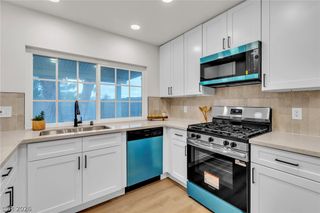
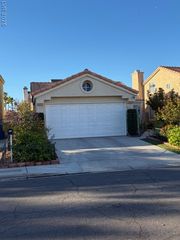
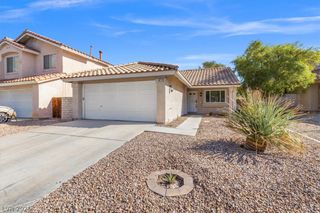
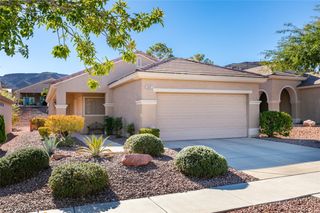
Welcome to easy-care living in the highly desirable 55+ community of Sun City MacDonald Ranch in Henderson! This charming 1,036 sq. ft. single-story home offers a comfortable and functional floor plan with 2 bedrooms, 2 bathrooms, and a full 2-car garage. The inviting living room features vaulted ceilings that create an open, airy atmosphere, while the adjoining kitchen offers abundant cabinetry, generous counter space, a convenient breakfast bar, and a cheerful dining area with sliding glass doors leading to the backyard. The spacious primary suite features vaulted ceilings, a walk-in closet, and a private en-suite bath with a walk-in shower. The secondary bedroom provides flexibility for guests, hobbies, or a home office. **Significant improvements completed in 2025 include a new HVAC system, an expansive covered patio, and security screens installed on all windows and doors**, adding comfort, energy efficiency, and peace of mind! Step outside to a generously sized, low-maintenance backyard featuring desert landscaping and the newly added covered patio—perfect for outdoor entertaining or relaxing in the Nevada sunshine. Enjoy the exceptional Sun City MacDonald Ranch lifestyle, featuring a clubhouse, golf course, swimming pool, fitness center, tennis, social clubs, and recreational activities. Ideally situated near shopping, dining, entertainment, and the amenities of Green Valley Ranch and The District. Whether you're looking for a full-time residence or a seasonal retreat, this delightful home offers a wonderful opportunity to enjoy the best of active 55+ living in Henderson!
- Listing Status:
- Active
- Data Last Updated:
- November 19, 2026 at 3:18AM
- Listing Office:
- Home Realty Center : 702-252-7400
- Listing Agent:
- Michael E. DelGais : (702) 252-7400
- Contact:
- 702-252-7400
- MLS ID:
- 2831405

- General: PorchPatioPrivate YardIrrigation Sprinklers
- Style: One Story
- Other Structures: PorchPatio
- Pool: AssociationCommunity
- Parking: AttachedFinished GarageGarageGarage Door OpenerInside EntrancePrivate
- Roofing: PitchedTile
- Windows: BlindsDouble Pane Windows
- General: FrameStucco1
- HOA Amenities: ClubhouseFitness CenterGolf CourseIndoor PoolMedia RoomPickleballPoolRecreation RoomSpa/Hot TubSecurityTennis Court(s)Association ManagementCommon AreasReserve FundTaxes105.0Monthly
- Originating MLS: GLVAR_LAS
- County: Clark
- Zoning: 178-29-312-201
- Fencing: None
- Utilities: Cable AvailableUnderground UtilitiesPhotovoltaics None
- Water: Public
- Sewer: Public Sewer
- Source: GLVAR_LAS
This listing courtesy of Michael E. DelGais , Home Realty Center
Monthly Payment
- Principal & Interest $
- Property Taxes $
- Home Insurance $
- VA Funding Fee $

 New - 21 hours ago