2305 West Horizon Ridge Parkway 2524, Henderson, NV 89052
- 3 beds |
- 2 baths |
- 1,224 sqft
 Condominium
  Built in 2004
  —— sqft lot
  —— car garage
  $244/sqft
  Listed 11 days ago
Property Description
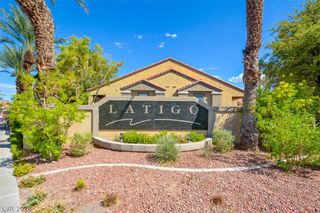
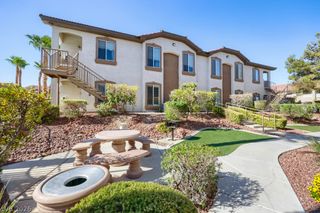
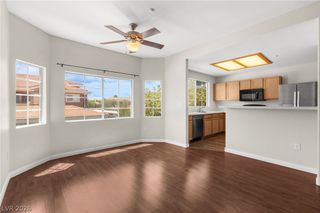
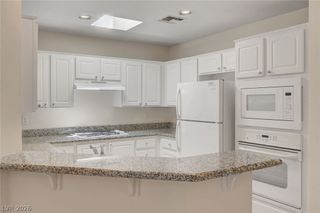
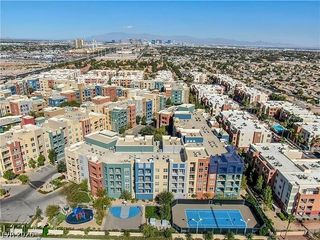
Enjoy the privacy and convenience of this second-floor unit located within the gated Mission Hills condominium community in the desirable Green Valley Ranch area of Henderson. Offering 1,224 square feet, 3 bedrooms, and 2 full bathrooms, this thoughtfully positioned condo is tucked toward the back of the community, providing a peaceful setting, open views, and convenient access to abundant guest parking. The bright, open floor plan has vaulted ceilings that create an airy, spacious feel throughout. The inviting living room features a cozy fireplace and sliding glass doors that open to a private balcony. The updated kitchen is beautifully appointed with granite countertops, stainless steel appliances, and updated modern hardware. A desirable split-bedroom layout offers added privacy, with the spacious primary suite separated from the secondary bedrooms. The primary suite features a large walk-in closet, dual sinks, and an oversized vanity with lots counter space. Mission Hills residents enjoy gated access and resort-style amenities, including a sparkling pool and spa, fitness center, clubhouse, and BBQ areas. Ideally situated just minutes from Green Valley Ranch, The District at Green Valley Ranch, Green Valley Ranch Resort, Horizon Crest Park, championship golf, Target, Sprouts, an array of dining options, and convenient I-215 access, this condo offers an exceptional blend of recreation, shopping, dining, and everyday convenience.
- Listing Status:
- Active
- Data Last Updated:
- August 11, 2026 at 6:16PM
- Listing Office:
- Huntington & Ellis, A Real Est : 702-583-3030
- Listing Agent:
- Nichole L. Teter : (702) 503-4434
- Contact:
- (702) 503-4434
- MLS ID:
- 2804560

- General: Balcony
- Style: Two Story
- Other Structures: Balcony
- Pool: Community
- Parking: AssignedCoveredDetached CarportGuestOpen
- Roofing: Tile
- Windows: BlindsDouble Pane Windows
- General: 2
- HOA Amenities: ClubhouseGatedBarbecuePoolSpa/Hot TubMaintenance GroundsSewerTrashWater243.0Monthly
- Originating MLS: GLVAR_LAS
- County: Clark
- Zoning: 178-30-713-120
- View: Mountain(s)View
- Fencing: BlockElectricNone
- Utilities: Underground UtilitiesPhotovoltaics None
- Water: Public
- Sewer: Public Sewer
- Source: GLVAR_LAS
- Ownership: Condominium
This listing courtesy of Nichole L. Teter , Huntington & Ellis, A Real Est
Monthly Payment
- Principal & Interest $
- Property Taxes $
- Home Insurance $
- VA Funding Fee $

 New - 1 day ago