2305 West Horizon Ridge Parkway 4024, Henderson, NV 89052
- 2 beds |
- 2 baths |
- 1,054 sqft
 Condominium
  Built in 2004
  —— sqft lot
  1 car garage
  $299/sqft
  Listed 4 days ago
Property Description
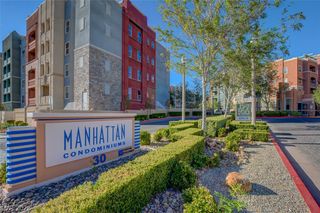
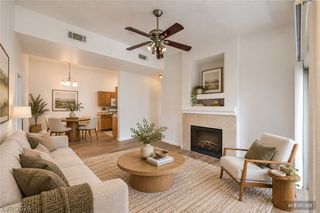
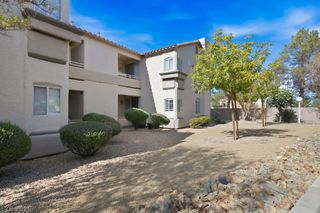
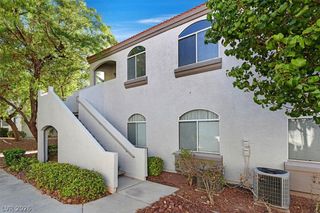
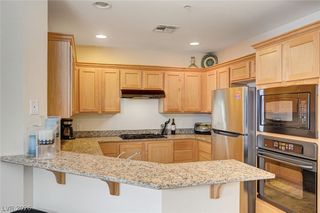
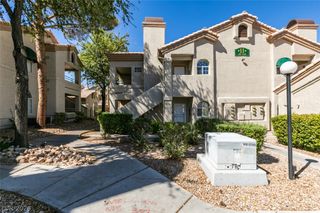
Enjoy breathtaking Las Vegas Strip views from this beautifully maintained residence located in the gated Mission Hills community. This desirable home features a private garage, cozy fireplace, tile flooring, mirrored closet doors, and all appliances included. The open and inviting floor plan provides comfortable living with stunning city and mountain vistas. Conveniently located near The District at Green Valley Ranch, shopping, dining, entertainment, parks, walking trails, golf courses, and the 215 Beltway. Residents enjoy easy access to Harry Reid International Airport, the Las Vegas Strip, and major employment centers. The gated community offers well-maintained grounds and a peaceful setting in the heart of Henderson. Whether you're seeking a primary residence, vacation home, or investment opportunity, this property offers an exceptional combination of location, convenience, and spectacular views. Rare opportunity to own a home with a private garage in one of Henderson's most desirable areas. Move-in ready and waiting for its next owner!
- Listing Status:
- Active
- Data Last Updated:
- October 5, 2026 at 2:16PM
- Listing Office:
- Coldwell Banker Premier : 702-987-5600
- Listing Agent:
- Tina Mello : (702) 639-7653
- Contact:
- (702) 639-7653
- MLS ID:
- 2823156

- General: BalconySprinkler/Irrigation
- Style: Two Story
- Other Structures: Balcony
- Pool: Community
- Parking: AssignedCoveredDetachedGarageGuest
- Roofing: PitchedTile
- Windows: BlindsDouble Pane WindowsLow-Emissivity Windows
- General: 2
- HOA Amenities: ClubhouseFitness CenterGatedPoolSpa/Hot TubSecurityAssociation ManagementReserve FundSewerWater243.0Monthly
- Originating MLS: GLVAR_LAS
- County: Clark
- Zoning: 178-30-710-160
- Fencing: None
- Utilities: Cable AvailableUnderground UtilitiesPhotovoltaics None
- Water: Public
- Sewer: Public Sewer
- Source: GLVAR_LAS
This listing courtesy of Tina Mello , Coldwell Banker Premier
Monthly Payment
- Principal & Interest $
- Property Taxes $
- Home Insurance $
- VA Funding Fee $

 New - 3 days ago