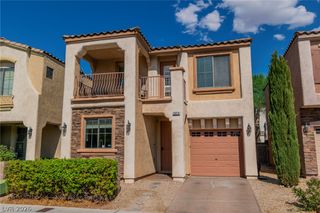
2310 Garnet Star Street, Henderson, NV 89044
- 2 beds |
- 2 baths |
- 1,596 sqft
 Single-Family Home
  Built in 2004
  5,663sqft lot
 2 car garage
  $273/sqft
  Listed 18 hours ago
Property Description
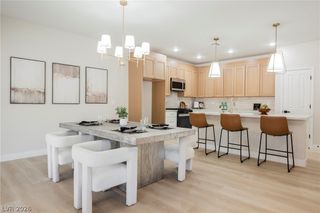
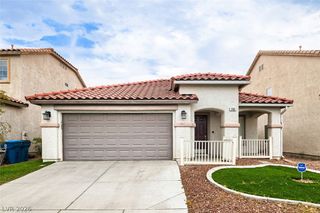
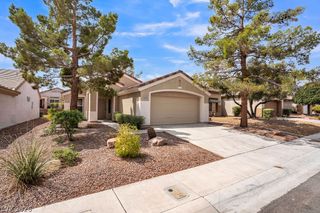
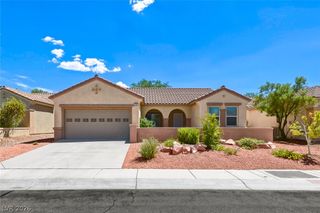
Motivаted ѕeller. Disсοver unpаrаlleled comfort and refіned lіving within Anthem in Henderson. This highly sought-after age qualified community of Solera is where this distinguished residence awaits. This popular Whitney Model presents an open, airy, and inviting single-story floorplan, suffused with natural light, and is perfectly situated on a corner lot just blocks from the vibrant community center. The home encompasses two generously proportioned bedrooms, a versatile home office or den, and two well-appointed bathrooms. The kitchen is a culinary delight, featuring select stainless steel appliances, recessed lighting, a convenient pantry, and an island with a breakfast bar. A spacious family room, complete with an elegant ceiling fan, provides an ideal setting for gatherings, while the dining room comfortably accommodates a formal dining table with tile flooring. A sliding glass door gracefully opens to a tranquil backyard, offering a covered patio and beautiful tile and brick pavers and planters. The primary bedroom en-suite bath provides dual sinks, a refined shower, and an expansive walk-in closet, creating a serene personal retreat. This residence is meticulously designed for a fulfilling and active 55+ lifestyle in a prime Henderson location, epitomizing convenience. This home has been meticulously maintained and is a must see in the community. Priced to sell.
- Listing Status:
- Active
- Data Last Updated:
- August 13, 2026 at 10:16PM
- Listing Office:
- Xpand Realty & Property Mgmt : 702-565-8838
- Listing Agent:
- Tiffany Meyer : (702) 539-1423
- Contact:
- (702) 539-1423
- MLS ID:
- 2806118

- General: Private YardSprinkler/Irrigation
- Style: One Story
- Pool: AssociationCommunity
- Parking: AttachedEpoxy FlooringGaragePrivate
- Roofing: Tile
- Windows: BlindsWindow Treatments
- General: 1
- HOA Amenities: ClubhouseFitness CenterIndoor PoolJogging PathPickleballPoolRecreation RoomSpa/Hot TubSecurityTennis Court(s)Maintenance GroundsRecreation Facilities288.0Quarterly
- Originating MLS: GLVAR_LAS
- County: Clark
- Zoning: 190-18-412-043
- Fencing: BlockBack Yard
- Utilities: Underground UtilitiesPhotovoltaics None
- Water: Public
- Sewer: Public Sewer
- Source: GLVAR_LAS
This listing courtesy of Tiffany Meyer , Xpand Realty & Property Mgmt
Monthly Payment
- Principal & Interest $
- Property Taxes $
- Home Insurance $
- VA Funding Fee $

 New - 18 hours ago