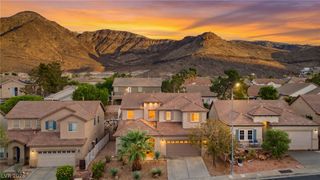
2399 Tilden Way, Henderson, NV 89074
- 3 beds |
- 3 baths |
- 2,132 sqft
 Single-Family Home
  Built in 2000
  4,792sqft lot
 3 car garage
  $260/sqft
  Listed 2 days ago
Property Description
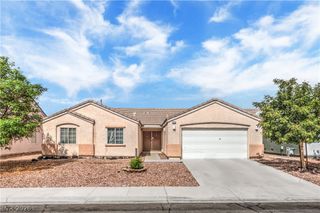
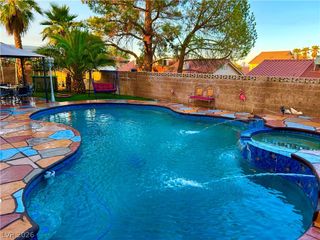
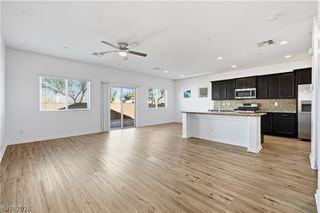
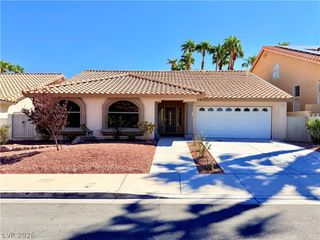
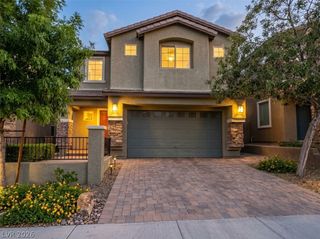
Enjoy indoor-outdoor living in one of Green Valley’s most sought-after neighborhoods! This home features a private pool and spa, covered patio, and tiki bar. Offering 2,132 sq. ft., 3 bedrooms, 2.5 baths, a versatile loft, and a 3-car garage with upgraded lighting, the spacious layout provides room to relax and entertain. Formal living and dining areas welcome you inside, while the family room features a cozy fireplace and opens to the kitchen with granite countertops, stainless steel appliances, ample cabinetry, and a breakfast nook. Upstairs, the primary suite includes a walk-in closet and an ensuite bath with dual sinks and a separate tub and shower. Two additional bedrooms and a loft provide flexible living space. Recent improvements include a new furnace in 2023, a new water heater in 2025, and pool resurfacing and pool pump replacement in December 2025. A separate downstairs laundry room adds convenience. Centrally located with convenient access to Harry Reid International Airport, shopping, dining, and The District at Green Valley Ranch!
- Listing Status:
- Active
- Data Last Updated:
- October 5, 2026 at 2:18AM
- Listing Office:
- Redfin : 702-930-8408
- Listing Agent:
- Lori Garlick : (702) 274-8271
- Contact:
- 702-930-8408
- MLS ID:
- 2823676

- General: PatioPrivate Yard
- Style: Two Story
- Other Structures: PatioCovered
- Pool: HeatedIn GroundPrivatePool/Spa Combo
- Parking: AttachedGarageInside EntrancePrivate
- Roofing: Tile
- Windows: Blinds
- General: 2
- HOA Amenities: Association Management18.0Monthly
- Originating MLS: GLVAR_LAS
- County: Clark
- Zoning: 178-07-412-052
- Fencing: BlockBack YardStucco Wall
- Utilities: Underground UtilitiesPhotovoltaics None
- Water: Public
- Sewer: Public Sewer
- Source: GLVAR_LAS
This listing courtesy of Lori Garlick , Redfin
Monthly Payment
- Principal & Interest $
- Property Taxes $
- Home Insurance $
- VA Funding Fee $

 New - 1 day ago