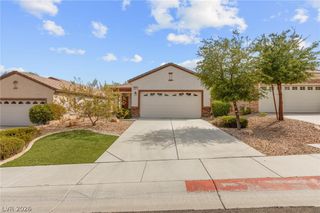
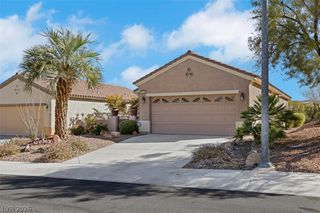
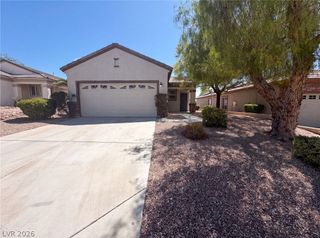
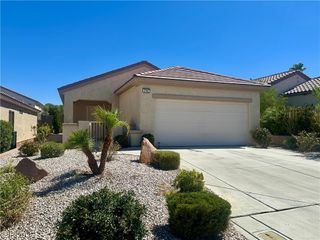
2439 Erastus Drive, Henderson, NV 89044
- 3 beds |
- 2 baths |
- 1,248 sqft
 Single-Family Home
  Built in 2006
  4,792sqft lot
 2 car garage
  $317/sqft
  Listed 7 days ago
Property Description
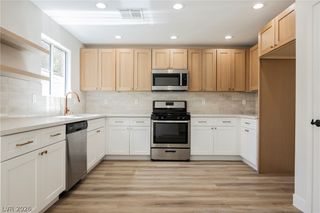
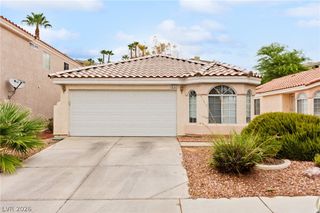
Fantastic Clark Model with 3 bedrooms, 2 bathrooms, and a finished 2-car garage, thoughtfully designed for comfortable living. The well-appointed kitchen features upgraded cabinetry, Corian countertops, recessed lighting, a pantry, tile flooring, refrigerator, gas range, and dishwasher. The spacious great room is enhanced with recessed lighting and a ceiling fan, and adjacent dining area also includes a ceiling fan. The owner's suite offers a ceiling fan, walk-in closet, and bathroom complete with a raised dual-sink vanity, shower, comfort-height toilet, and tile flooring. Two generously sized secondary bedrooms each feature ceiling fans and walk-in closets. Secondary bathroom includes a raised vanity, tub/shower combination, and tile flooring. Additional highlights include a laundry closet with washer and gas dryer, plantation shutters, two-tone interior paint, security door, and a finished 2-car garage with automatic door opener and cabinets. Step outside to a fully fenced backyard featuring a covered patio, paver patio, gas BBQ stub, and low-maintenance synthetic grass. The mature landscaping is beautifully maintained with decorative rock, shrubs, and trees. Fantastic 55+ age restricted community with top tier amenities! The mature landscaping is beautifully maintained with decorative rock, shrubs, and trees, all serviced by an automatic timer-controlled irrigation system. The existing furniture and furnishing are negotiable too!
- Listing Status:
- Active
- Date Added:
- August 14, 2026
- Data Last Updated:
- August 13, 2026 at 11:19PM
- Listing Office:
- Realty Executives Southern : 702-777-1234
- Listing Agent:
- Laura E. Harbison : 702-777-1234
- Contact:
- 702-777-1234
- MLS ID:
- 2805610

- General: BarbecuePatioPrivate YardSprinkler/Irrigation
- Style: One Story
- Other Structures: PatioCovered
- Pool: AssociationCommunity
- Parking: AttachedFinished GarageGarageGarage Door OpenerInside EntranceOpenPrivateShelves
- Roofing: PitchedTile
- Windows: Double Pane WindowsPlantation Shutters
- General: 1
- Road/Access: Paved
- HOA Amenities: ClubhouseFitness CenterIndoor PoolJogging PathPickleballPoolRecreation RoomSpa/Hot TubSecurityTennis Court(s)Association ManagementCommon AreasRecreation FacilitiesReserve FundSecurityTaxes288.0Quarterly
- Originating MLS: GLVAR_LAS
- County: Clark
- Zoning: 190-19-212-097
- Fencing: BlockBack Yard
- Current Use: Residential
- Utilities: Cable AvailablePhotovoltaics None
- Water: Public
- Sewer: Public Sewer
- Source: GLVAR_LAS
- Ownership: Single Family Residential
This listing courtesy of Laura E. Harbison , Realty Executives Southern
Monthly Payment
- Principal & Interest $
- Property Taxes $
- Home Insurance $
- VA Funding Fee $

 New - 18 hours ago