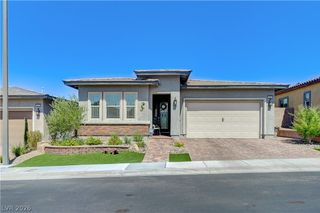
247 Sun Glaze Avenue, Henderson, NV 89011
- 3 beds |
- 2 baths |
- 1,928 sqft
 Single-Family Home
 Built in 2023
 5,663sqft lot
 2 car garage
 $350/sqft
 Listed 28 days ago
Property Description
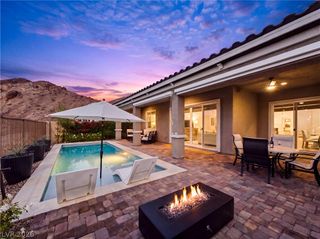
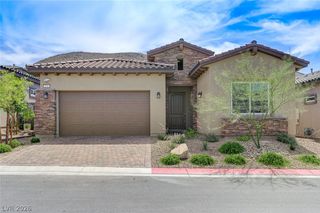
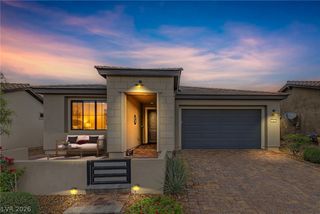
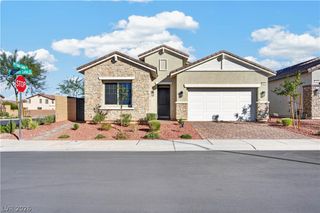
Discover the perfect blend of comfort, style, and easy living in this beautifully appointed single-story home located in the sought-after Del Webb, 55+ community of Lake Las Vegas. Offering 1,928 square feet of thoughtfully designed living space, this desirable floor plan features 3 bedrooms and an inviting layout ideal for everyday living and entertaining. A charming front courtyard enhances the home's curb appeal, creating a warm and welcoming first impression. The fully landscaped front and backyard offer beautifully maintained outdoor spaces to relax and enjoy. In the backyard, a covered patio provides the perfect setting for morning coffee, outdoor dining, or entertaining guests, while low-maintenance turf adds beauty and convenience. With over $100,000 in upgrades, this home offers exceptional value and thoughtful enhancements throughout. The highly sought-after Tifton floor plan, attractive landscaping, over sized 2 car garage, inviting outdoor living spaces, and desirable single-story design make this home a standout opportunity. Enjoy the comfort of a beautifully upgraded home and the appeal of a vibrant 55+ lifestyle in the desirable Lake Las Vegas community. This is a home you won't want to miss!
- Listing Status:
- Active
- Data Last Updated:
- November 19, 2026 at 6:16AM
- Listing Office:
- Redfin : 702-930-8408
- Listing Agent:
- Jenna O'Grady : (760) 267-4122
- Contact:
- 702-930-8408
- MLS ID:
- 2827231

- General: CourtyardPatioIrrigation Sprinklers
- Style: One Story
- Other Structures: PatioCovered
- Pool: Association
- Parking: AttachedGarageInside EntrancePrivate
- Roofing: Tile
- Windows: Double Pane WindowsDrapes
- General: 1
- HOA Amenities: ClubhouseGatedPickleballPoolRecreation RoomSpa/Hot TubAssociation ManagementRecreation Facilities153.0Monthly
- Originating MLS: GLVAR_LAS
- County: Clark
- Zoning: 160-15-514-012
- Fencing: BlockPartial
- Utilities: Underground UtilitiesPhotovoltaics None
- Water: Public
- Sewer: Public Sewer
- Source: GLVAR_LAS
This listing courtesy of Jenna O'Grady , Redfin
Monthly Payment
- Principal & Interest $
- Property Taxes $
- Home Insurance $
- VA Funding Fee $

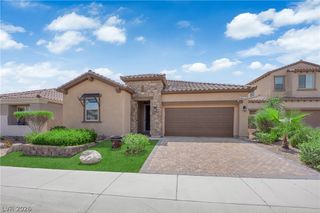
 New - 3 days ago