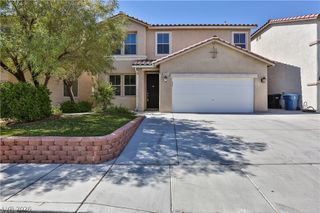
2491 Kaymin Ridge Road, Henderson, NV 89052
- 5 beds |
- 3 baths |
- 2,528 sqft
 Single-Family Home
  Built in 2005
  4,356sqft lot
 2 car garage
  $245/sqft
  Listed 18 days ago
Property Description

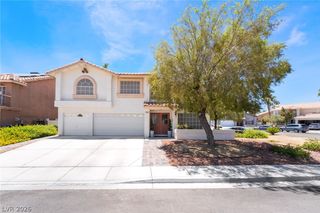
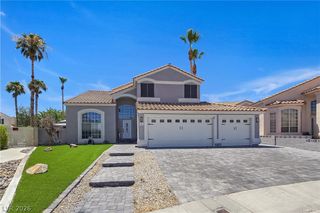
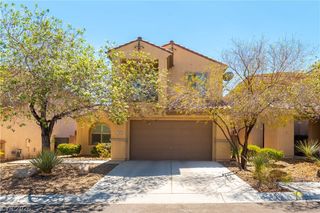
Discover unparalleled living in this exquisite two-story residence, nestled within a highly desirable gated community in Henderson. Soaring cathedral ceilings greet you upon entry and continue into the living room, creating an immediate sense of grandeur and openness. The heart of the home features a kitchen with a charming garden window, seamlessly flowing into the family room, perfect for daily life and entertaining. A versatile downstairs bedroom offers an ideal space for a home office or a private guest suite. Upstairs, an oversized bedroom provides direct access to a private balcony, offering breathtaking sunrise views. The primary suite is a true sanctuary, boasting a separate soaking tub and a dedicated shower for ultimate relaxation. Step outside to a spacious backyard patio, where the absence of rear neighbors ensures unobstructed, wide-open views of the glittering Las Vegas skyline, transforming into a spectacular display after dark. This serene neighborhood is celebrated for its peaceful streets and picturesque surroundings, offering convenient access to a variety of shopping and dining options. This rare combination of captivating views, generous living space, and an exceptional location makes this property an extraordinary opportunity. This home is truly priced to sell.
- Listing Status:
- Active
- Data Last Updated:
- August 11, 2026 at 6:16PM
- Listing Office:
- Equity Union Real Estate : 702-528-9088
- Listing Agent:
- David B. Martin : (702) 245-3360
- MLS ID:
- 2803131

- General: BalconyBarbecuePatio
- Style: Two Story
- Other Structures: BalconyPatio
- Parking: AttachedGarageGarage Door OpenerGuestInside EntrancePrivate
- Roofing: Tile
- Windows: Low-Emissivity Windows
- General: 2
- HOA Amenities: GatedAssociation Management150.0Monthly
- Originating MLS: GLVAR_LAS
- County: Clark
- Zoning: 178-30-417-023
- View: CityMountain(s)Strip ViewView
- Fencing: BlockBack YardWrought Iron
- Utilities: Underground UtilitiesPhotovoltaics None
- Water: Public
- Sewer: Public Sewer
- Source: GLVAR_LAS
This listing courtesy of David B. Martin , Equity Union Real Estate
Monthly Payment
- Principal & Interest $
- Property Taxes $
- Home Insurance $
- VA Funding Fee $

 New - 14 hours ago