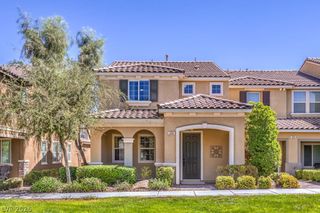
2504 Indigo Mountain Street, Henderson, NV 89044
- 4 beds |
- 4 baths |
- 2,154 sqft
 Town Home
  Built in 2026
  1,307sqft lot
 2 car garage
  $244/sqft
  Listed 2 months ago
Property Description
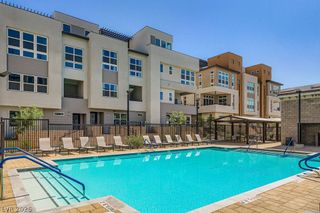
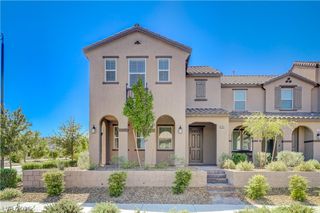
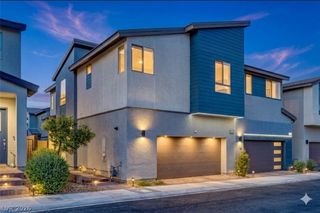
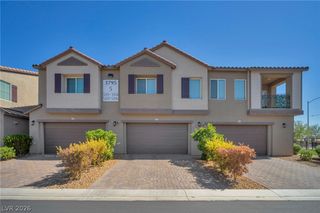
Discover elevated townhome living in the beautifully designed Lustro floor plan on Homesite 38 in the exclusive Amiata community. Ready October 2026, this exceptional 4-bedroom, 3.5-bath residence offers three levels of thoughtfully designed living with 9-foot ceilings on the first floor, soaring 11-foot ceilings throughout the main living level, and 10-foot ceilings on the third floor, creating a bright and spacious atmosphere throughout. The open-concept great room, dining area, and gourmet kitchen flow effortlessly to a covered balcony, providing the ideal setting for entertaining or relaxing. The chef-inspired kitchen showcases Whirlpool stainless steel appliances, upgraded quartz countertops, a large center island, a walk-in pantry, and abundant cabinetry, all complemented by professionally curated designer finishes. Upgraded luxury vinyl plank flooring enhances the main living areas, adding both style and durability. A private first-floor bedroom with an en-suite bath offers flexible living for guests, a home office, or multigenerational needs. Upstairs, the luxurious primary suite features dual walk-in closets and a spa-inspired bath with dual vanities, a spacious walk-in shower, and a private water closet. Two additional bedrooms, a centrally located laundry room, and an attached 2-car garage complete the home. Residents enjoy a low-maintenance lifestyle with access to a private community pool and convenient proximity to shopping, dining, parks, and everyday amenities. Estimated completion October 2026. Ask about current builder incentives!
- Listing Status:
- Active
- Data Last Updated:
- October 5, 2026 at 6:16PM
- Listing Office:
- TB Realty Las Vegas LLC : 702-243-9800
- Listing Agent:
- Bryanne Chang-Fong : (725) 273-3635
- Contact:
- 702-243-9800
- MLS ID:
- 2803647

- General: Balcony
- Style: Three Story
- Other Structures: Balcony
- Pool: Community
- Parking: AttachedGarageInside EntrancePrivate
- Roofing: Tile
- Windows: Double Pane Windows
- General: 3
- HOA Amenities: ParkPoolAssociation ManagementSewerWater277.0Monthly
- Originating MLS: GLVAR_LAS
- County: Clark
- Zoning: 191-23-218-024
- Fencing: None
- Utilities: Underground UtilitiesPhotovoltaics None
- Water: Public
- Sewer: Public Sewer
- Source: GLVAR_LAS
- Ownership: Townhouse
This listing courtesy of Bryanne Chang-Fong , TB Realty Las Vegas LLC
Monthly Payment
- Principal & Interest $
- Property Taxes $
- Home Insurance $
- VA Funding Fee $

 New - 2 days ago