251 South Green Valley Parkway 4722, Henderson, NV 89012
- 1 bed |
- 1 bath |
- 823 sqft
 Rental
  Built in 1997
  6,233sqft lot
 1 car garage
  $2/sqft
  Listed 12 days ago
Property Description
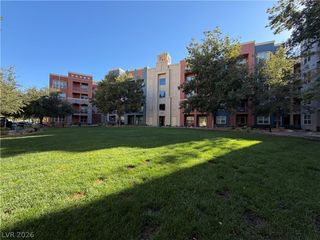
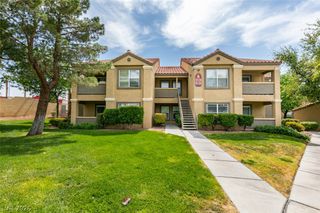
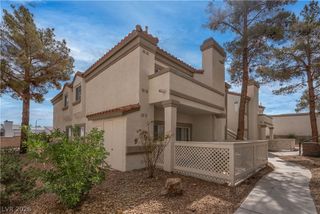
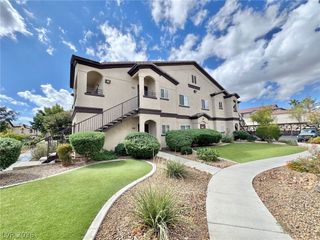
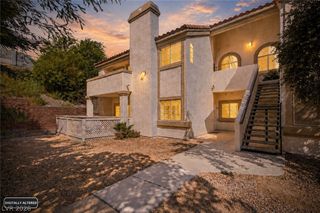
Located just minutes from The District and Green Valley Ranch, this well-appointed second-floor condo offers a comfortable and convenient lifestyle in one of Henderson's most desirable areas. The open layout features a spacious living room, a separate dining area, and durable wood-look flooring and tile throughout with no carpet. The upgraded kitchen is highlighted by custom cabinetry, a breakfast bar, and stainless steel appliances, creating an inviting space for everyday living. The generous bedroom includes a walk-in closet and private balcony, while a covered patio off the main living area provides an additional spot to relax and enjoy the outdoors. A detached one-car garage is included for added convenience. Residents enjoy access to resort-style community amenities, including multiple pools, a spa, clubhouse, fitness center, BBQ areas, and recreational gathering spaces. Close to shopping, dining, entertainment, and freeway access, this charming condo offers the perfect combination of comfort, location, and community amenities. Small pets may be considered. This elementary school has a shared attendance boundary with Neil C. Twitchell ES. Base rent $1,558+ $37 RBP, total monthly price $1,595.
- Listing Status:
- Active
- Data Last Updated:
- October 5, 2026 at 1:18PM
- Listing Office:
- McKenna Property Management : 702-434-4663
- Listing Agent:
- Jenni McKenna : 702-434-4663
- Contact:
- 702-434-4663
- MLS ID:
- 2820544

- General: Balcony
- Style: Two Story
- Other Structures: Balcony
- Pool: Community
- Parking: DetachedGarageGarage Door OpenerGuestPrivate
- Roofing: Tile
- Windows: Blinds
- General: FrameStucco2
- HOA Amenities: ClubhouseFitness CenterGatedMedia RoomBarbecuePoolSpa/Hot Tub
- Originating MLS: GLVAR_LAS
- County: Clark
- Zoning: 178-19-715-210
- Fencing: None
- Utilities: Cable AvailableUnderground Utilities
- Sewer: Public Sewer
- Source: GLVAR_LAS
This listing courtesy of Jenni McKenna , McKenna Property Management