251 South Green Valley Parkway 5514, Henderson, NV 89012
- 2 beds |
- 3 baths |
- 1,102 sqft
 Condominium
  Built in 1997
  —— sqft lot
  1 car garage
  $351/sqft
  Listed 1 month ago
Property Description
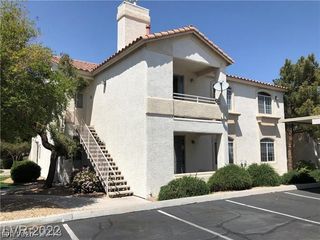
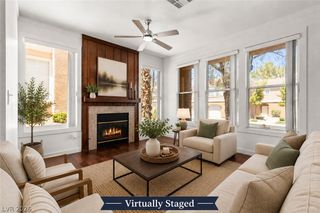
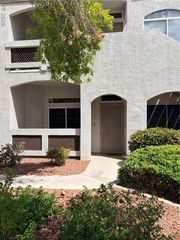
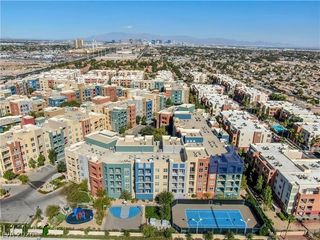
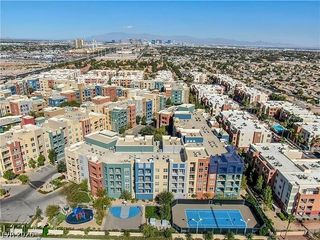
Welcome to Bella Vista, a Beautiful Oasis in the heart of Green Valley Ranch. This Home is Ideally positioned within the community and directly across from The District at Green Valley Ranch. This exceptional residence with a popular layout, offers effortless access to Dining, Whole Foods, Farmer's Markets, shopping, fitness studios, and endless entertainment. Thoughtfully reimagined with a sophisticated Clean Modern aesthetic, this beautifully remodeled home showcases a stunning new kitchen featuring quartz countertops with full-height quartz surrounds, a sleek vent hood, stainless steel appliances, breakfast bar, coffee bar, and beverage refrigerator. All Appliances are included, turn key property. The luxurious primary bath is elegantly appointed with a designer walk-in shower, creating a spa-like retreat. Plantation shutters, fresh crisp paint, baseboards and luxury vinyl plank flooring throughout add to the home’s elevated appeal. Step outside to a charming covered patio, the perfect setting for morning coffee or a quiet evening unwind, surrounded by Bella Vista’s lush, serene grounds. Residents enjoy resort-style amenities including two sparkling pools, two gated entrances, a clubhouse, fitness center, and BBQ areas. With convenient freeway access and one of the most desirable locations in Green Valley Ranch, this home offers the perfect blend of style, comfort, and lifestyle.
- Listing Status:
- Active
- Data Last Updated:
- August 11, 2026 at 7:19PM
- Listing Office:
- LIFE Realty District : 702-475-3200
- Listing Agent:
- Lisa L. Vaughn : (702) 595-9483
- Contact:
- (702) 595-9483
- MLS ID:
- 2797431

- General: Patio
- Style: Two Story
- Other Structures: Patio
- Pool: Community
- Parking: AttachedGarageGarage Door OpenerInside EntrancePrivateGuest
- Roofing: Tile
- Windows: Plantation ShuttersWindow Treatments
- General: 2
- HOA Amenities: ClubhouseFitness CenterGatedPoolSpa/Hot TubAssociation ManagementMaintenance GroundsSewerTrashWater305.0Monthly
- Originating MLS: GLVAR_LAS
- County: Clark
- Zoning: 178-19-715-245
- View: Park/GreenbeltView
- Fencing: None
- Utilities: Underground UtilitiesPhotovoltaics None
- Water: Public
- Sewer: Public Sewer
- Source: GLVAR_LAS
- Ownership: Condominium
This listing courtesy of Lisa L. Vaughn , LIFE Realty District
Monthly Payment
- Principal & Interest $
- Property Taxes $
- Home Insurance $
- VA Funding Fee $

 New - 1 day ago