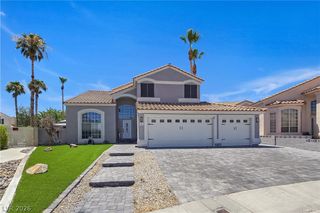
2511 Hacker Drive, Henderson, NV 89074
- 3 beds |
- 4 baths |
- 2,518 sqft
 Single-Family Home
  Built in 1994
  6,970sqft lot
 3 car garage
  $318/sqft
  Listed 1 day ago
Property Description
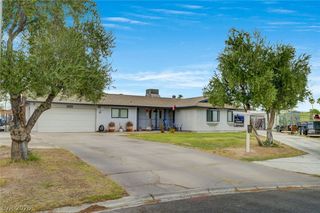
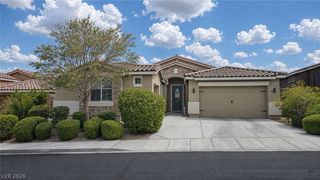
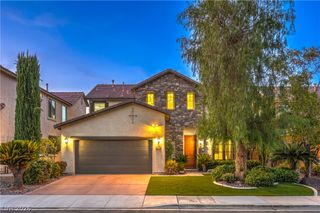
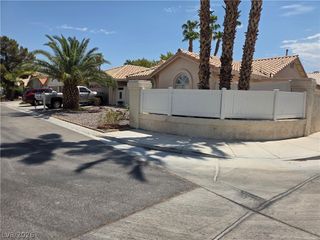
EXPΕRIΕNCE THΕ ΡINΝΑCLE OF GUARD-GATΕD GREΕN VALLEY LIVING. Perfectly positioned on an oversized lot with a newly plastered pool and spa, Covered patio and build in BBQ, this fully reimagined 2 story home combines timeless design, exceptional craftsmanship, and resort-style outdoor living. No detail has been overlooked and no expense spared. From the moment you enter, you’ll be captivated by the wide-plank LVP flooring the custom build fireplaces and soaring vaulted ceilings. You will find custom designer finishes and thoughtfully curated spaces throughout the home. The chef’s kitchen serves as the centerpiece of the home, showcasing custom white oak cabinetry with designer hardware, stunning Taj Mahal countertops, plenty of coutner space/Storage, and a premium luxury appliance package. The living spaces are equally impressive, highlighted by custom fireplace feature walls, hand-selected lighting, plumbing fixtures, and sophisticated architectural details throughout. The luxurious primary suite feels like a bright private retreat, featuring a spa-inspired bathroom with a beautiful soaking tub and oversized closet. Step outside to your own backyard oasis. Recently transformed with all-new landscaping, irrigation, landscape lighting, and lush greenery, the oversized backyard is anchored by a sparkling pool and spa and built in BBQ creating the perfect setting for relaxing afternoons, sunset gatherings, and year-round entertaining. Located within one of Green Valleys most desirable guard-gated communities, this extraordinary residence offers the rare combination of luxury, privacy, and modern design—delivering the quintessential Green Valley lifestyle.
- Listing Status:
- Active
- Data Last Updated:
- August 14, 2026 at 12:18AM
- Listing Office:
- Boeckle & Co. : 725-465-7646
- Listing Agent:
- Joseph Debenedetto : (702) 300-4349
- Contact:
- 725-465-7646
- MLS ID:
- 2807944

- General: Private YardSprinkler/Irrigation
- Style: Two Story
- Pool: In GroundPrivate
- Parking: AttachedGaragePrivate
- Roofing: PitchedTile
- Windows: Double Pane Windows
- General: Drywall2
- HOA Amenities: Golf CourseGatedGuardMaintenance GroundsSecurity115.0Monthly
- Originating MLS: GLVAR_LAS
- County: Clark
- Zoning: 178-18-216-027
- Fencing: BlockBack Yard
- Utilities: Underground UtilitiesPhotovoltaics None
- Water: Public
- Sewer: Public Sewer
- Source: GLVAR_LAS
This listing courtesy of Joseph Debenedetto , Boeckle & Co.
Monthly Payment
- Principal & Interest $
- Property Taxes $
- Home Insurance $
- VA Funding Fee $

 New - 1 day ago