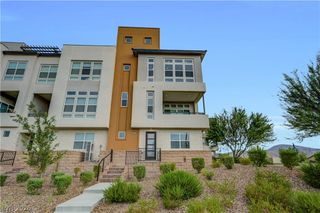
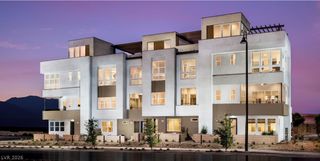
2527 Cracked Stone Street, Henderson, NV 89044
- 4 beds |
- 4 baths |
- 2,364 sqft
 Town Home
  Built in 2023
  1,742sqft lot
 2 car garage
  $355/sqft
  Listed 4 days ago
Property Description
The Lustro is an owner's delight with dual walk-in closets in the primary bedroom and elegant indoor/outdoor living. Discover the Lustro through its spacious foyer and lower-level bedroom suite which reveal the stairs to the second-floor main living level. The great room, casual dining area, and desirable outdoor living space overlook the well-designed kitchen, highlighted by a large center island with breakfast bar, wraparound counter and cabinet space, and roomy pantry. Enhancing the marvelous primary bedroom suite are a generous walk-in closet and deluxe primary bath with dual-sink vanity, large luxe shower, and private water closet. Secondary bedrooms feature sizable closets and shared hall bath with separate dual-sink vanity area. Additional highlights include convenient full bathroom on the first floor, centrally located laundry, and additional storage. Highlights Professionally designed and fully furnished Lustro model home presents an exclusive opportunity to own a showcase home with designer-selected finishes throughout Beautifully furnished rooftop deck offers an exceptional outdoor living and entertaining space with stunning views Desirable corner home site with no neighboring home on one side provides added privacy and an open feel Extensive model home structural and designer upgrades throughout create an elevated, thoughtfully curated living experience. This home will go fast as with only 8 homes left and last chance before this community is closing in the desirable Inspirada neighborhood! "Ask about current builder incentives"
- Listing Status:
- Active
- Data Last Updated:
- October 5, 2026 at 6:16PM
- Listing Office:
- TB Realty Las Vegas LLC : 702-243-9800
- Listing Agent:
- Courtney L. Hoolihan : (510) 305-9251
- Contact:
- 702-243-9800
- MLS ID:
- 2823283

- General: Balcony
- Other Structures: RooftopBalconyDeck
- Pool: Community
- Parking: AttachedGaragePrivate
- Roofing: Tile
- Windows: Double Pane WindowsInsulated Windows
- General: Drywall4
- HOA Amenities: PoolSewerUtilitiesWater277.0Monthly
- Originating MLS: GLVAR_LAS
- County: Clark
- Zoning: 191-23-218-001
- Fencing: None
- Utilities: Underground UtilitiesPhotovoltaics None
- Water: Public
- Sewer: Public Sewer
- Source: GLVAR_LAS
This listing courtesy of Courtney L. Hoolihan , TB Realty Las Vegas LLC
Monthly Payment
- Principal & Interest $
- Property Taxes $
- Home Insurance $
- VA Funding Fee $