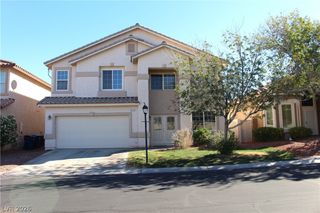
2545 Kinnard Avenue, Henderson, NV 89074
- 4 beds |
- 4 baths |
- 3,099 sqft
 Single-Family Home
 Built in 2000
 7,841sqft lot
 3 car garage
 $200/sqft
 Listed 23 days ago
Property Description
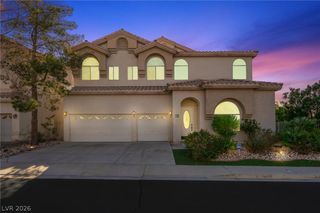
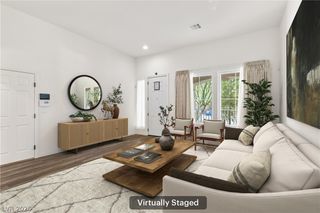
Welcome to 2545 Kinnard Ave, a spacious and versatile home located in the desirable Westwood Village community of Henderson. Offering 3,099 square feet of well-designed living space, this two-story residence features 4 bedrooms, 3.5 baths, and multiple flexible living areas to accommodate a variety of lifestyles. The main level showcases durable tile flooring throughout and includes a highly sought-after downstairs bedroom with a private ensuite bath, ideal for guests, multigenerational living, or a home office. Generous living and dining spaces provide ample room for both everyday living and entertainment. Plantation shutters and ceiling fans throughout the home add style, comfort, and energy efficiency. Upstairs, attractive wood laminate flooring extends throughout the second level. An oversized multipurpose loft offers endless possibilities such as a media room, game room, fitness area, study space, or secondary family room. A separate mini-loft provides additional flexibility and can easily be used as a reading nook, workspace, homework station, or creative retreat. The spacious floor plan creates a comfortable balance of shared and private living spaces, making it easy to adapt to changing needs. Whether hosting gatherings, accommodating visitors, or creating dedicated work and recreation areas, this home offers the flexibility that today's buyers desire. Conveniently located near schools, parks, walking trails, shopping, dining, and entertainment, residents enjoy easy access to a variety of everyday amenities. Combining generous square footage, versatile living areas, desirable upgrades, and an exceptional location, 2545 Kinnard Ave presents an outstanding opportunity to enjoy comfort, convenience, and functionality in one of Henderson’s most desirable neighborhoods.
- Listing Status:
- Active
- Date Added:
- November 18, 2026
- Data Last Updated:
- November 19, 2026 at 7:21AM
- Listing Office:
- BHHS Nevada Properties : 702-458-8888
- Listing Agent:
- Delinda Crampton : (702) 219-3144
- Contact:
- delindac@bhhsnv.com
- MLS ID:
- 2829491

- General: PatioPrivate Yard
- Style: Two Story
- Other Structures: PatioCovered
- Parking: AttachedEpoxy FlooringGarageInside EntrancePrivateRV PotentialRV Access/ParkingRV Paved
- Roofing: Tile
- Windows: Low-Emissivity WindowsPlantation Shutters
- General: 2
- HOA Amenities: Association Management230.0Annually
- Originating MLS: GLVAR_LAS
- County: Clark
- Zoning: 178-07-418-014
- Fencing: BlockBack Yard
- Utilities: Underground UtilitiesPhotovoltaics None
- Water: Public
- Sewer: Public Sewer
- Source: GLVAR_LAS
This listing courtesy of Delinda Crampton , BHHS Nevada Properties
Monthly Payment
- Principal & Interest $
- Property Taxes $
- Home Insurance $
- VA Funding Fee $

 New - 1 day ago